
Price Reduction
Address
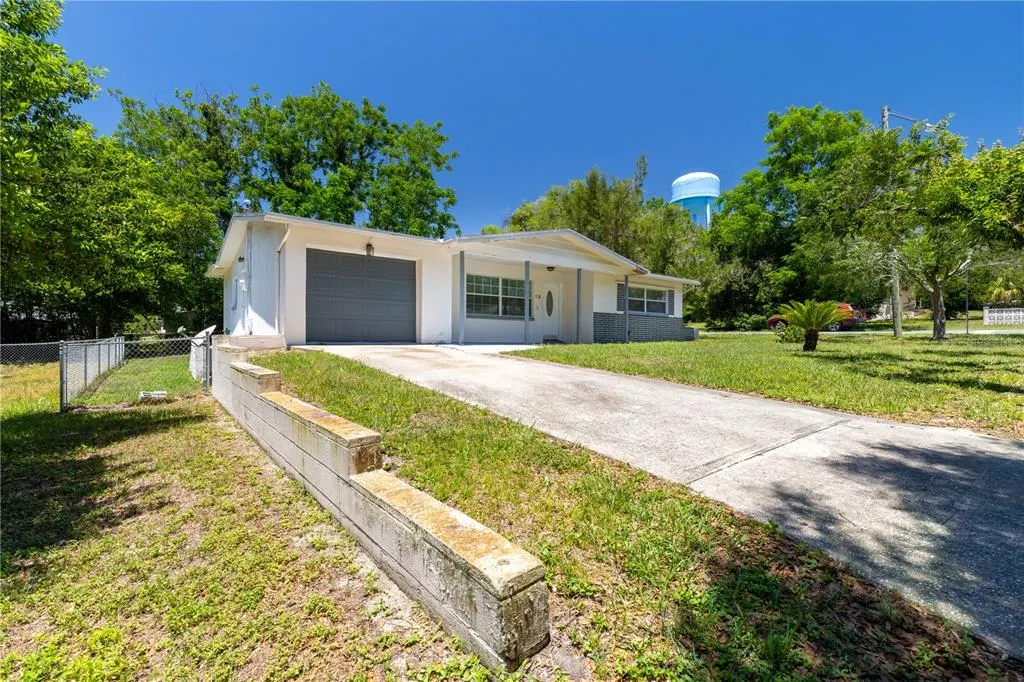
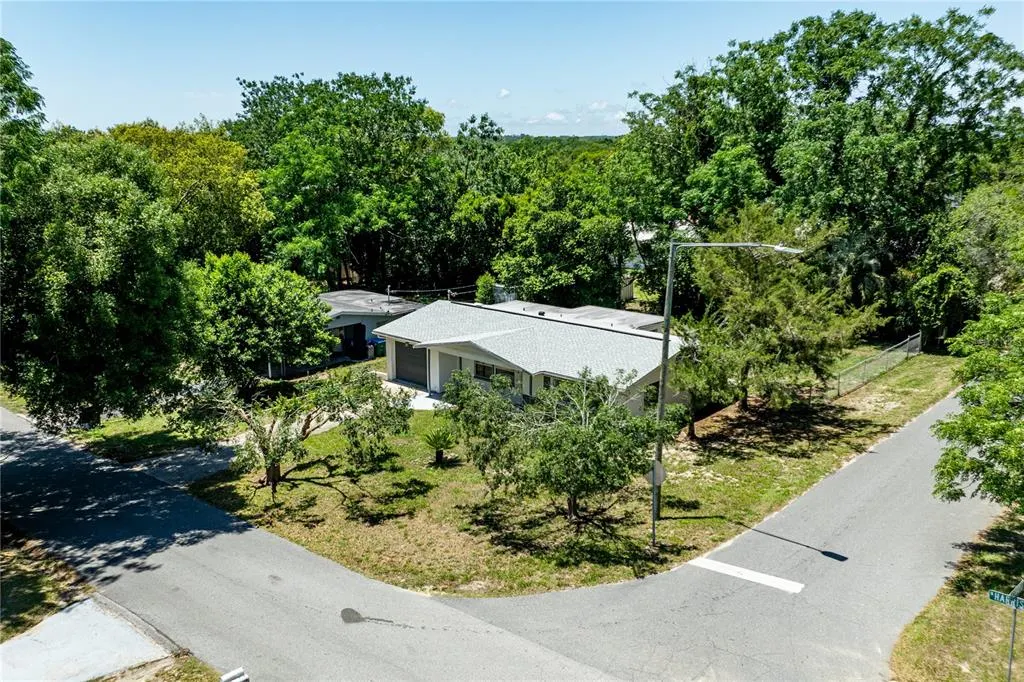
18 N Harrison Street, BEVERLY HILLS, FL
Price
$ 189,900
Property Attributes
- MLS#G5112083
- TypeSingle Family
- Listing Status Pending
- CountyCitrus
- CityBEVERLY HILLS
- AreaBeverly Hills
- NeighborhoodBEVERLY HILLS UNIT 2
- Zip34465
- StyleSingle Family Residence
- Year Built1972
- Taxes$ 2185
- Price$ 189,900
- Bedrooms3
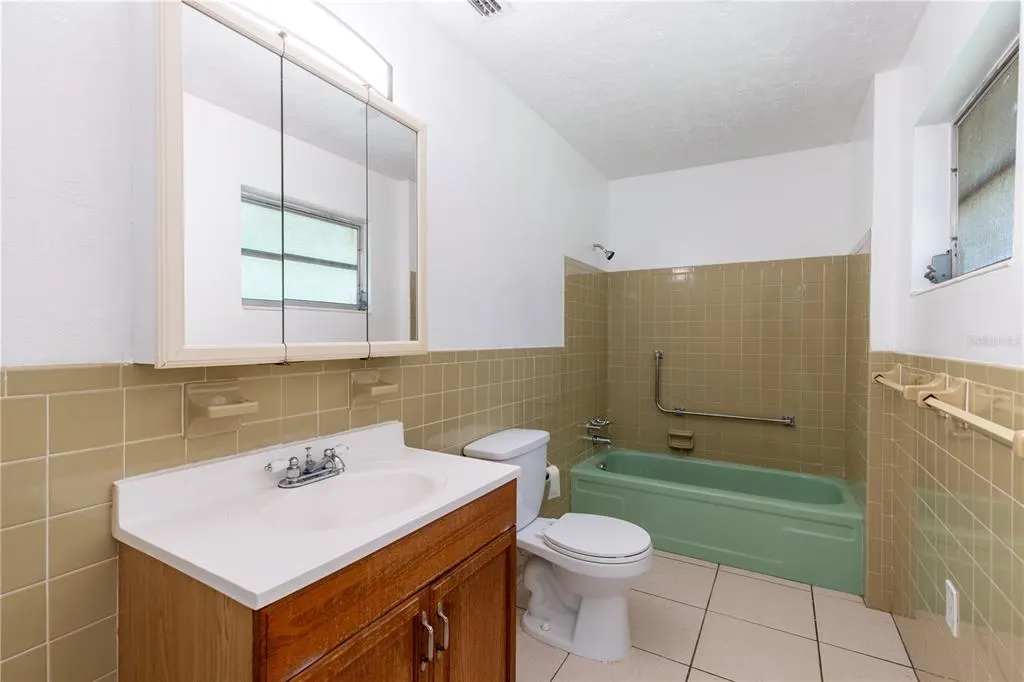
- Full Bathrooms2
- Half Bathrooms0
- Sqr Footage1212
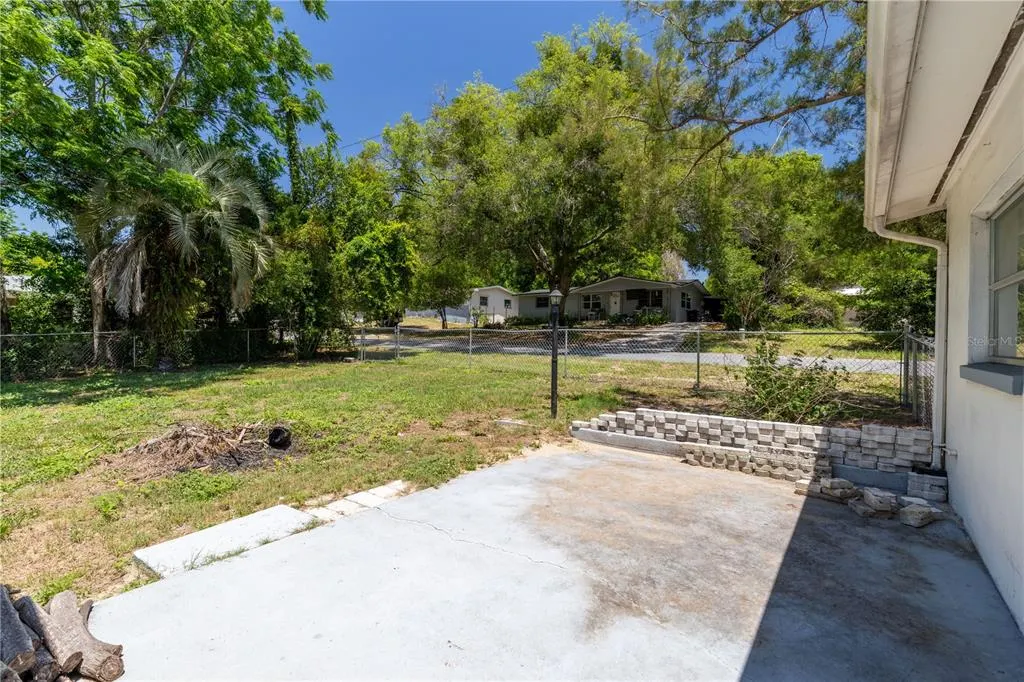
- Lot Size0.21 Acres
Data Source:
Stellar MLS
Property Description
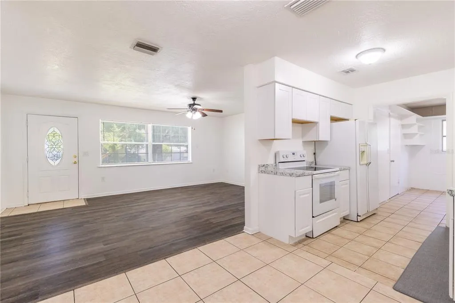
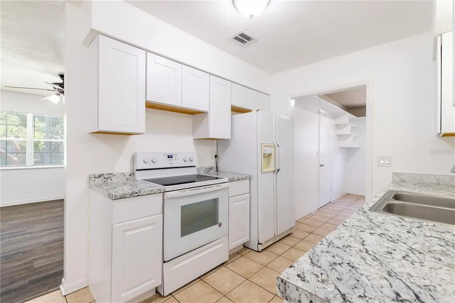
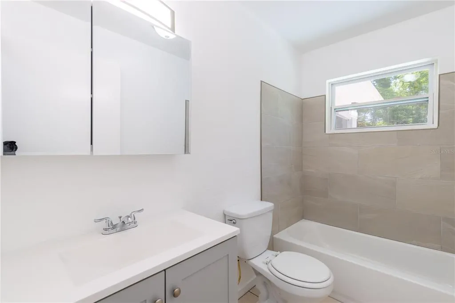
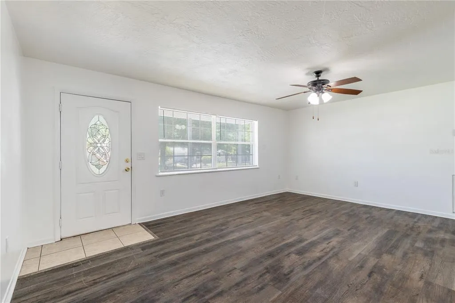
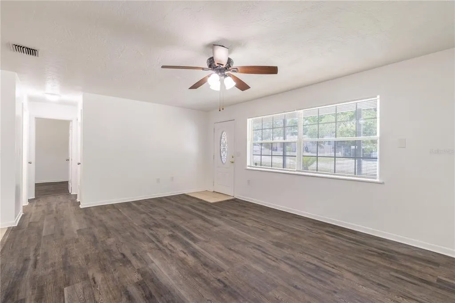
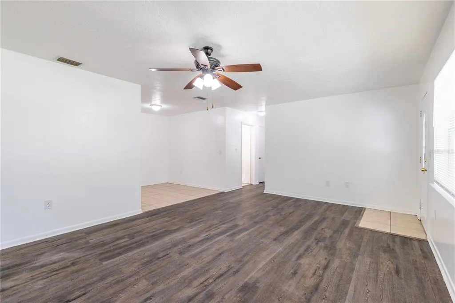
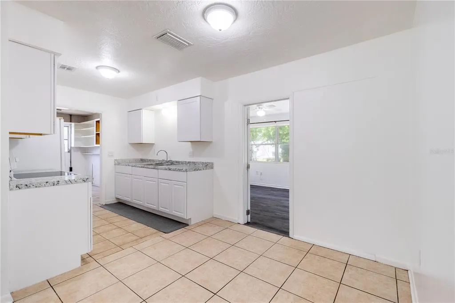
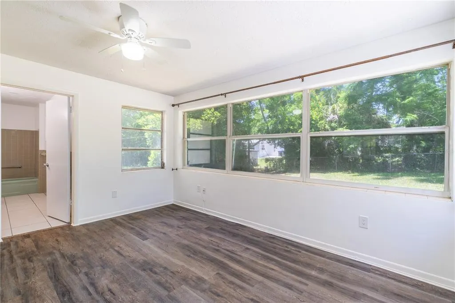
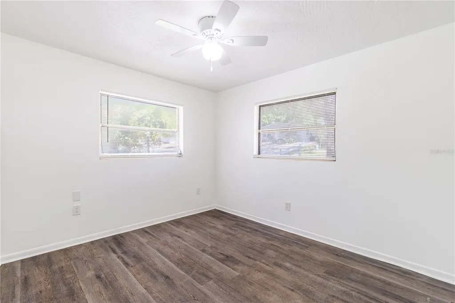
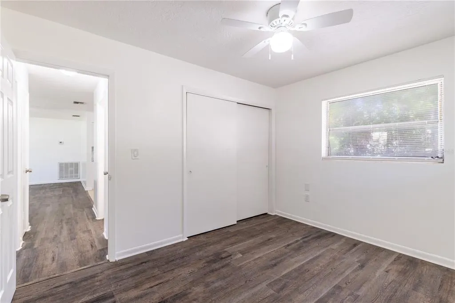
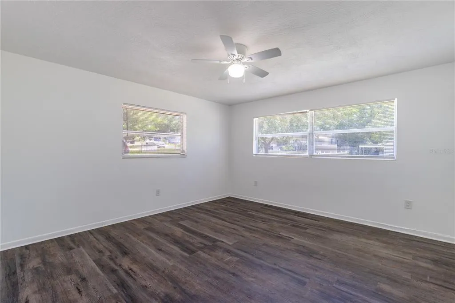
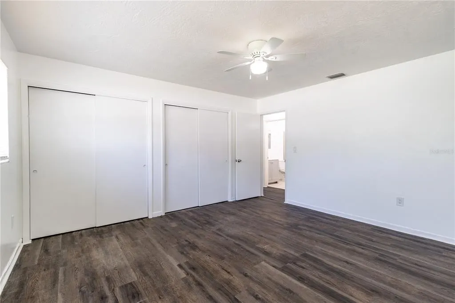
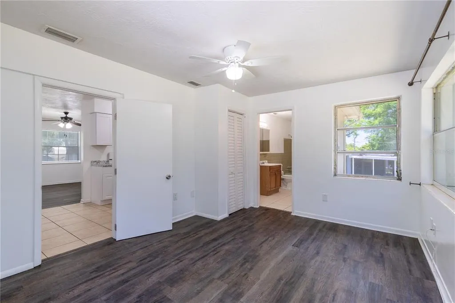
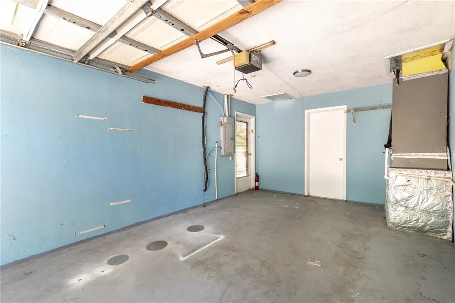
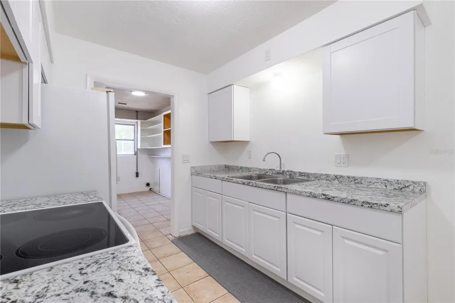
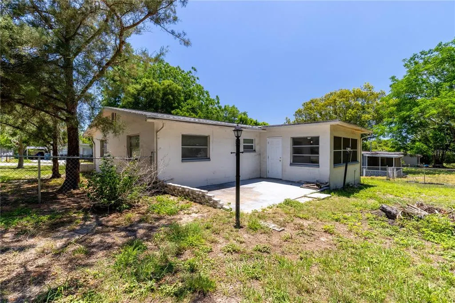
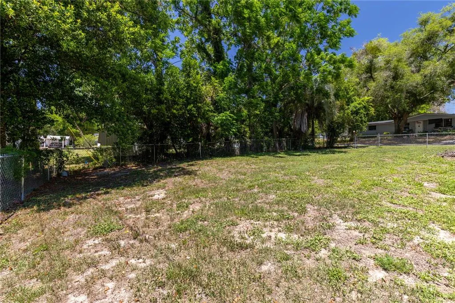
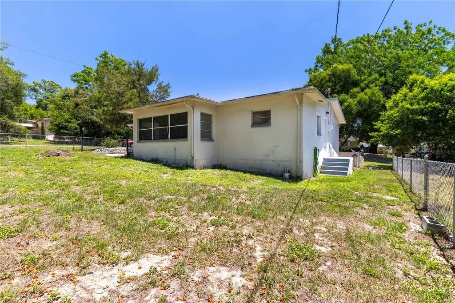
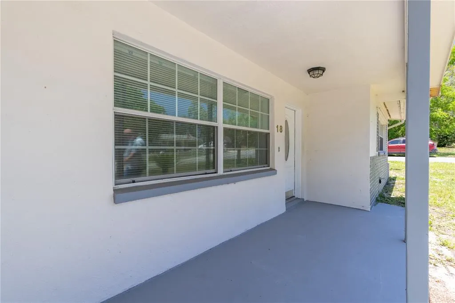
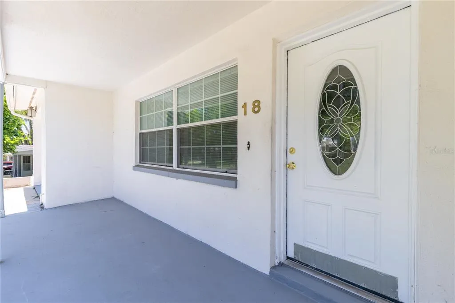
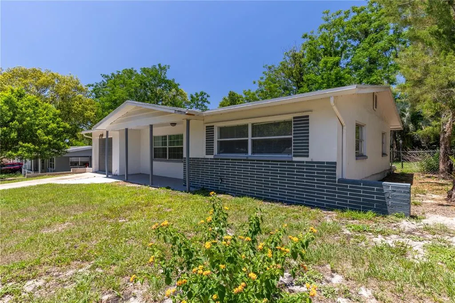
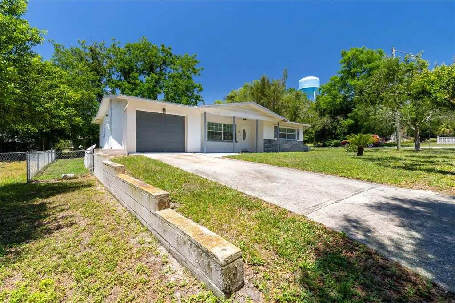
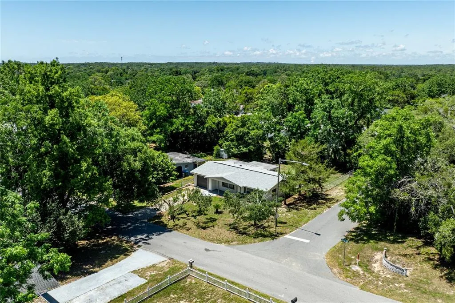
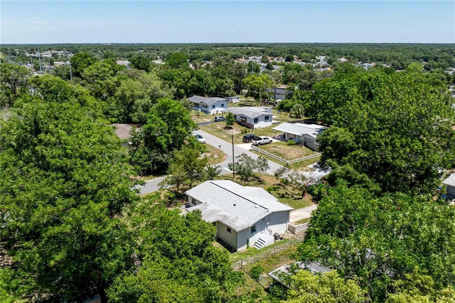
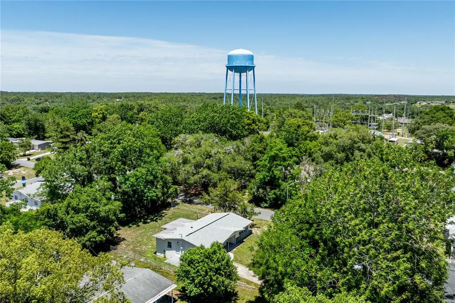
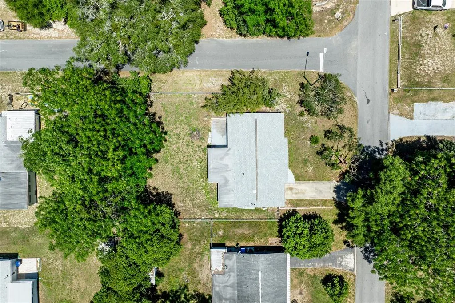
Charming and move-in ready home located in the heart of Beverly Hills! This property offers comfortable Florida living with a spacious layout, abundant natural light, and a welcoming atmosphere throughout. The home features a functional floor plan with generously sized bedrooms, an inviting living area, and a kitchen with ample cabinet and counter space. Enjoy relaxing mornings on the patio of the ample sized backyard — perfect for entertaining or enjoying the Florida lifestyle. The roof was replaced in 2025. HVAC replaced in 2023. Newer LVP flooring throughout. Kitchen was upgraded recently. New electric panel and new water heater installed August 2026. Corner lot adds flexibility for the use of the backyard. Conveniently located near shopping, dining, medical facilities, golf courses, and the Gulf Coast’s outdoor recreation. Ideal as a primary residence, seasonal retreat, or investment opportunity. Don’t miss your chance to own this lovely Citrus County home! **Unique opportunity:** The adjacent home is also available for sale by the same owner. Whether you're looking for a multigenerational living arrangement, housing for extended family, or an investment opportunity, don't miss the chance to purchase two neighboring properties.
| Elementary School | Middle School | High School |
|---|---|---|
| Forest Ridge Elementary School Elementary School | Citrus Springs Middle School Middle School | Lecanto High School High School |
| Price History | |
|---|---|
| 5/8/2026 | Listed $199,900 |
| 7/3/2026 | 3$194,900 |
| 8/20/2026 | 3$189,900 |
General Features
| Sewer | Septic Tank |
|---|---|
| Heating | Central,Electric |
| Cooling | Central Air |
| Utilities | Cable Available,Electricity Connected,Water Connected |
| Roof | Shingle |
| Appliances | Range,Refrigerator |
| Zoning | MDR |
| Garage Spaces | 1 |
| Construction Materials | Block |
| Year Built | 1972 |
| Levels | One |
| Property Subtype | Single Family Residence |
| Tax Year | 2025 |
| Ownership | Fee Simple |
| County | Citrus |
| New Construction | false |
| Property Type | Residential |
| Attached Garage | true |
| Subdivision Name | BEVERLY HILLS UNIT 2 |
| Facing Direction | East |
| Garage Y/N | true |
| Total Rooms | 7 |
| Full Baths | 2 |
| Status | Pending |
| Directions | From Lecanto Highway (County Rd 486), turn right onto N Forest Ridge Blvd. Turn left onto W Lake Beverly Dr. Turn right onto Civic Cir. Turn right onto Beverly Hills Blvd. Turn right onto N Harrison St. House on left. |
| High School | Lecanto High School |
| City | BEVERLY HILLS |
| Senior Community Y/N | false |
| MLS Area | 34465 - Beverly Hills |
| Lot Size Units | Square Feet |
| Lot Size Square Feet | 8933 |
| Carport Y/N | false |
| Listing Terms | Cash,Conventional,FHA,USDA Loan,VA Loan |
| Elementary School | Forest Ridge Elementary School |
| Land Lease Y/N | false |
| Tax Annual Amount | 2185.56 |
| Middle/Junior High School | Citrus Springs Middle School |
| Additional Parcels Y/N | false |
| Lease Considered Y/N | true |
| Virtual Tour | https://www.propertypanorama.com/instaview/stellar/G5112083 |
| Building Area Units | Square Feet |
| Living Area Units | Square Feet |
| Standard Status | Pending |
| Occupancy Type | Vacant |
| Tax Lot | 18 |
| Legal Description | UNREC SUB OF BLK 17 BEVERLY HILLS UNIT NUMBER TWO PB 4 PG 96-98, LOT 18 BLK 17-B, MORE PART DESC AS FOLLOWS: COM MOST S'RLY COR BLK 17, BEVERLY HILLS UNIT NUMBER TWO PB 4 PG 96-98; THN N 39 DEG E, ALONG SE'RLY LINE SAID BLK 17, 600 FT TO POB; THN CONT N 39 DEG E 75 FT TO SW'RLY ROW LINE ESSKAY ST, REC OR BK 223 PG 237, THN N 51 DEG W, ALONG SW'RLY BNDRY SAID ESSKAY ST, 120 FT, THN S 39 DEG W 75 FT, THN S 51 DEG E 120 FT TO POB. |
| Minimum Lease | No Minimum |
| Water Access Y/N | false |
| Water View Y/N | false |
| Flood Zone Code | x |
| In Law Suite YN | false |
| Flood Zone Code X | Yes |
| DockY/N | false |
Interior Features
| Interior Amenities | Ceiling Fan(s) |
|---|---|
| Flooring | Ceramic Tile,Luxury Vinyl |
| Furnished Y/N | Unfurnished |
| Air Conditioning Y/N | true |
| Heating Y/N | true |
| Fireplace Y/N | false |
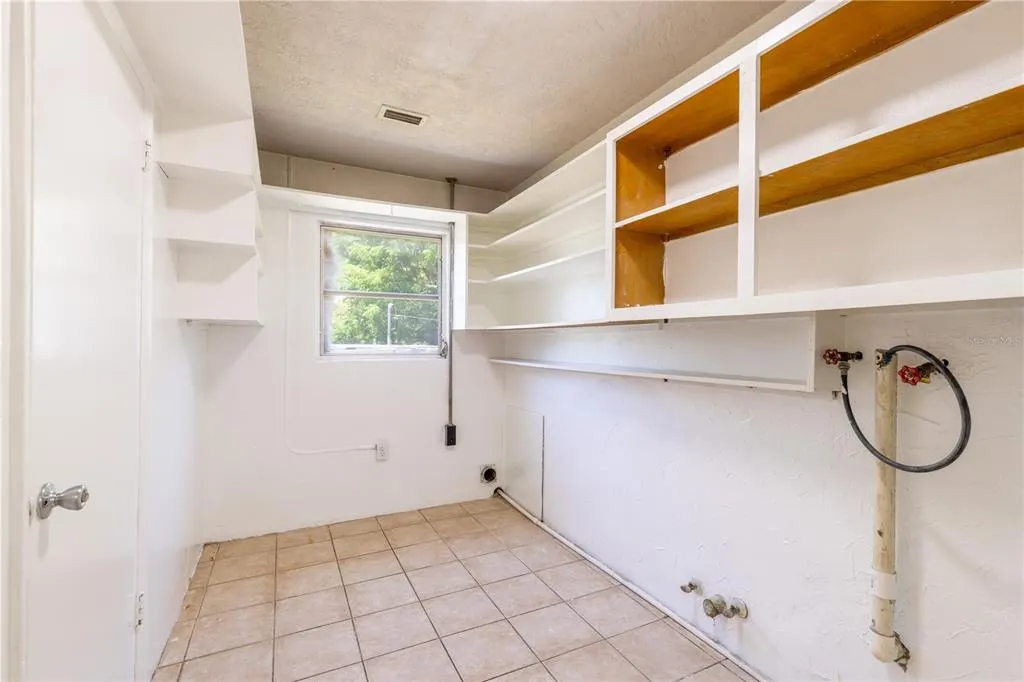
| Laundry Features | Electric Dryer Hookup,Laundry Room,Washer Hookup |
| Total Bedrooms | 3 |
| LivingAreaSource | Public Records |
| Total Baths | 2 |
Exterior Features
| Exterior Amenities | None |
|---|---|
| Water Source | Public |
| Lot Size Area | 8933 |
| Foundation Details | Slab |
| Building Area Total | 1657 |
| Lot Size Acres | 0.21 |
| Road Surface Type | Asphalt |
| Private Pool | false |
| Waterfront Y/N | false |
| Covered Spaces | 1 |
Amenities
- Foreclosure
- Views
- Short Sale
- New Construction
- Adult 55+
- Lease To Own
- No HOA Fees
- Furnished
- Primary On Main
- Air Conditioning
- Seller Finance
- Green
- Fixer Upper
- Horse
- Golf
- Fireplace
- Deck
- Garage
- Basement
- Pool
Property vs Single Family Average in 34465
Price
Taxes
Year Built
 Copyright © MFRMLS.com All information deemed reliable but not guaranteed. All properties are subject to prior sale, change or withdrawal. Neither listing broker(s) or information provider(s) shall be responsible for any typographical errors, misinformation, misprints and shall be held totally harmless. Listing(s) information is provided for consumers personal, non-commercial use and may not be used for any purpose other than to identify prospective properties consumers may be interested in purchasing. Information on this site was last updated Last updated on September 14, 2026 10:37 AM UTC The listing information on this page last changed on Last updated on September 14, 2026 10:37 AM UTCd. The data relating to real estate for sale on this website comes in part from the Internet Data Exchange program of MFR MLS.
All information deemed reliable but not guaranteed. All properties are subject to prior sale, change or withdrawal. Neither listing broker(s) or information provider(s) shall be responsible for any typographical errors, misinformation, misprints and shall be held totally harmless. Listing(s) information is provided for consumers personal, non-commercial use and may not be used for any purpose other than to identify prospective properties consumers may be interested in purchasing.
Updated on September 14, 2026 10:37 AM UTC
Copyright © MFRMLS.com All information deemed reliable but not guaranteed. All properties are subject to prior sale, change or withdrawal. Neither listing broker(s) or information provider(s) shall be responsible for any typographical errors, misinformation, misprints and shall be held totally harmless. Listing(s) information is provided for consumers personal, non-commercial use and may not be used for any purpose other than to identify prospective properties consumers may be interested in purchasing. Information on this site was last updated Last updated on September 14, 2026 10:37 AM UTC The listing information on this page last changed on Last updated on September 14, 2026 10:37 AM UTCd. The data relating to real estate for sale on this website comes in part from the Internet Data Exchange program of MFR MLS.
All information deemed reliable but not guaranteed. All properties are subject to prior sale, change or withdrawal. Neither listing broker(s) or information provider(s) shall be responsible for any typographical errors, misinformation, misprints and shall be held totally harmless. Listing(s) information is provided for consumers personal, non-commercial use and may not be used for any purpose other than to identify prospective properties consumers may be interested in purchasing.
Updated on September 14, 2026 10:37 AM UTC
