
Waterfront - New Construction
Address
Tbd Royal Palm Drive, GROVELAND, FL
Price
$ 1,299,999
Property Attributes
- MLS#G5117014
- TypeSingle Family
- Listing Status Active
- CountyLake
- CityGROVELAND
- AreaGroveland
- NeighborhoodGARDEN CITY PH 01C TR A
- Zip34736
- StyleSingle Family Residence
- Year Built2026
- Taxes$ 2364
- Price$ 1,299,999
- Bedrooms4
- Full Bathrooms3
- Half Bathrooms1
- Sqr Footage3835
- Lot Size0.82 Acres
Data Source:
Stellar MLS
Property Description
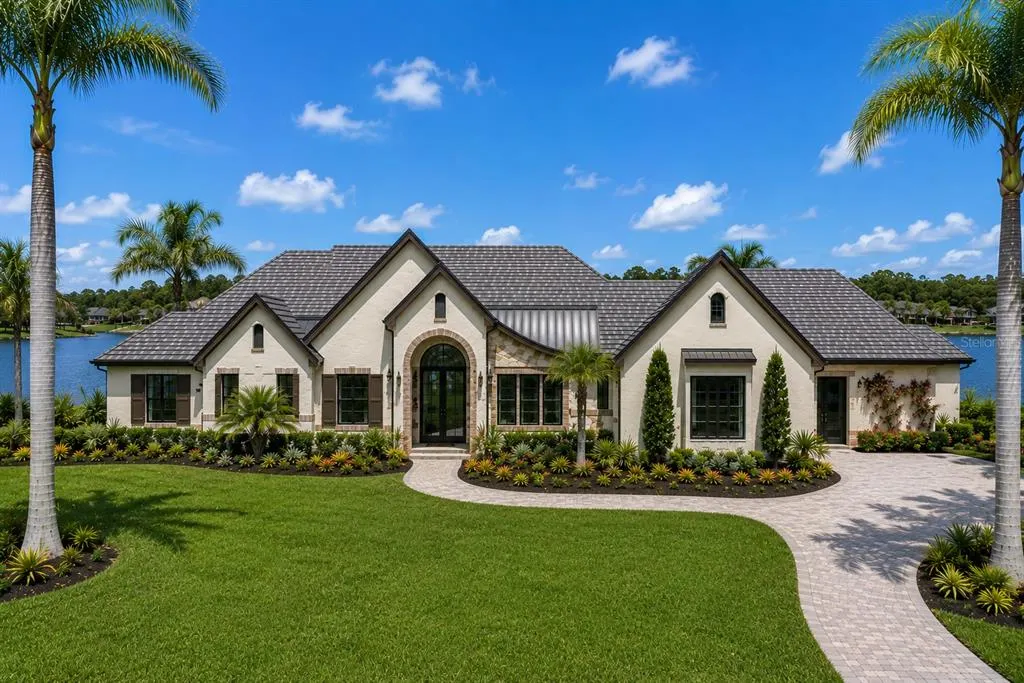
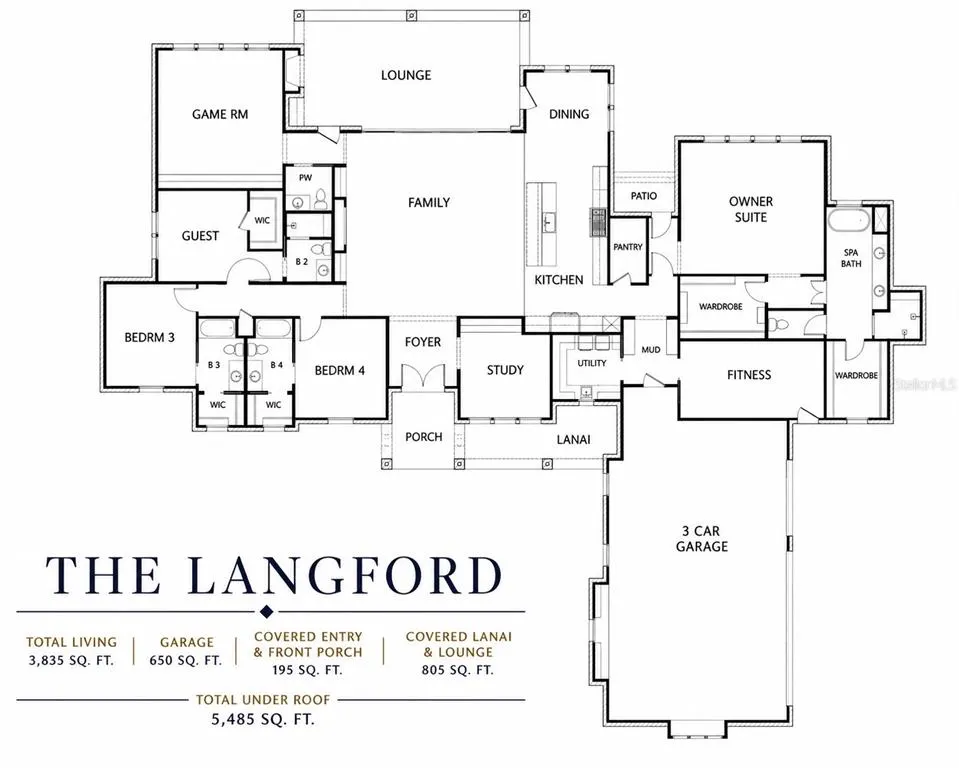
Pre-Construction. To be built. Set along the shores of a beautiful Hunt lake, this impressive residence offers a rare combination of refined architecture, generous living spaces, and an exceptionally well-designed floor plan. From the moment you arrive, the striking stone façade, multiple rooflines, lush landscaping, mature palms, and expansive paver drive create an unforgettable first impression. Inside, the home is designed for both elegant entertaining and comfortable everyday living. Soaring ceilings and dramatic architectural details welcome you through the impressive foyer and into the expansive family room, where large windows bring the beauty of the lake and surrounding landscape indoors. The gourmet kitchen features an oversized island, abundant cabinetry, walk-in pantry, and seamless connection to the main living and dining areas. The thoughtfully designed split-bedroom layout provides privacy for everyone. The luxurious owner's suite is a true retreat, featuring a spacious bedroom, large wardrobe areas, fitness room, and an exceptional spa-inspired bath. Additional bedrooms offer generous proportions and walk-in closets, while the guest wing includes its own private bath arrangements. A dedicated study provides an ideal home office, while the game room and separate lounge create wonderful spaces for entertaining, relaxing, or enjoying time with family and friends. A generously sized laundry/utility area and mudroom add functionality to the home's impressive list of amenities. Outdoor living takes full advantage of the lakefront setting, with a covered lanai and inviting patio areas overlooking the water. The beautifully landscaped grounds provide plenty of room to enjoy the peaceful surroundings and spectacular lake views. The home also features an oversized three-car garage, providing exceptional storage and parking space. A remarkable lakefront property offering impressive scale, timeless curb appeal, a versatile floor plan, and the opportunity to enjoy waterfront living without the maintenance of a pool or dock. This is a home designed to be enjoyed, entertained in, and appreciated for years to come.
| Elementary School | Middle School | High School |
|---|---|---|
| Groveland Elem Elementary School | Gray Middle Middle School | South Lake High High School |
| Price History | |
|---|---|
| 8/31/2026 | Listed $1,299,999 |
General Features
| Sewer | Septic Tank |
|---|---|
| Heating | Central |
| Cooling | Central Air |
| Utilities | Cable Available,Electricity Connected,Water Connected |
| Possession | Close Of Escrow |
| Roof | Shingle |
| Appliances | Dishwasher,Disposal,Electric Water Heater,Microwave,Range,Refrigerator |
| Zoning | PUD |
| HOA Fee | 1782.5 |
| Garage Spaces | 3 |
| Construction Materials | Block |
| Pets Allowed | Yes |
| Year Built | 2026 |
| View | Water |
| Levels | One |
| Property Subtype | Single Family Residence |
| Tax Year | 2025 |
| Ownership | Fee Simple |
| Waterfront Features | Lake Front,Lake - Chain of Lakes |
| Assoc Fee Paid Per | Annually |
| County | Lake |
| New Construction | true |
| Property Type | Residential |
| Attached Garage | true |
| Subdivision Name | GARDEN CITY PH 01C TR A |
| Facing Direction | West |
| Garage Y/N | true |
| Total Rooms | 10 |
| Full Baths | 3 |
| Status | Active |
| Directions | Turnpike Exit 285. Continue straight to FL-19 S, turn left on Cherry Lake Rd, then right on Royal Palm. Look for DW & Co. sign |
| High School | South Lake High |
| City | GROVELAND |
| Association Name | Mike Marchell |
| Senior Community Y/N | false |
| MLS Area | 34736 - Groveland |
| Lot Size Units | Square Feet |
| Lot Size Square Feet | 35554 |
| Carport Y/N | false |
| Listing Terms | Cash,Conventional,FHA |
| Elementary School | Groveland Elem |
| Property Attached Y/N | false |
| Land Lease Y/N | false |
| Tax Annual Amount | 2364 |
| Middle/Junior High School | Gray Middle |
| Property Condition | Pre-Construction |
| Additional Parcels Y/N | false |
| Lease Considered Y/N | true |
| Building Area Units | Square Feet |
| Living Area Units | Square Feet |
| Builder Name | Trilogy Homes |
| Standard Status | Active |
| Occupancy Type | Vacant |
| Tax Lot | 34 |
| Legal Description | GARDEN CITY PHASE 1C SUB PB 35 PG 93-95 LOT 34 ORB 6328 PG 930 |
| Water View | Lake - Chain of Lakes |
| Minimum Lease | 8-12 Months |
| Water Access Y/N | false |
| Monthly HOA Amount | 148.54 |
| Water View Y/N | true |
| Flood Zone Code | X |
| In Law Suite YN | false |
| Flood Zone Code X | Yes |
| DockY/N | false |
Interior Features
| Interior Amenities | Ceiling Fan(s) |
|---|---|
| Flooring | Ceramic Tile |
| Furnished Y/N | Unfurnished |
| Air Conditioning Y/N | true |
| Heating Y/N | true |
| Fireplace Y/N | false |
| Half Baths | 1 |
| Laundry Features | Inside,Laundry Room |
| Total Bedrooms | 4 |
| LivingAreaSource | Builder |
| Total Baths | 4 |
Exterior Features
| Exterior Amenities | Sliding Doors |
|---|---|
| Water Source | Well |
| Lot Size Area | 35554 |
| Foundation Details | Slab |
| Building Area Total | 5485 |
| Lot Size Acres | 0.82 |
| Road Surface Type | Asphalt |
| Private Pool | false |
| Waterfront Y/N | true |
| Covered Spaces | 3 |
| Builder Model | The Lanford |
Amenities
- Foreclosure
- Views
- Short Sale
- New Construction
- Adult 55+
- Lease To Own
- No HOA Fees
- Furnished
- Primary On Main
- Air Conditioning
- Seller Finance
- Green
- Fixer Upper
- Horse
- Golf
- Fireplace
- Deck
- Garage
- Basement
- Pool
Property vs Single Family Average in 34736
Price
Taxes
Year Built
 Copyright © MFRMLS.com All information deemed reliable but not guaranteed. All properties are subject to prior sale, change or withdrawal. Neither listing broker(s) or information provider(s) shall be responsible for any typographical errors, misinformation, misprints and shall be held totally harmless. Listing(s) information is provided for consumers personal, non-commercial use and may not be used for any purpose other than to identify prospective properties consumers may be interested in purchasing. Information on this site was last updated Last updated on September 18, 2026 10:39 AM UTC The listing information on this page last changed on Last updated on September 18, 2026 10:39 AM UTCd. The data relating to real estate for sale on this website comes in part from the Internet Data Exchange program of MFR MLS.
All information deemed reliable but not guaranteed. All properties are subject to prior sale, change or withdrawal. Neither listing broker(s) or information provider(s) shall be responsible for any typographical errors, misinformation, misprints and shall be held totally harmless. Listing(s) information is provided for consumers personal, non-commercial use and may not be used for any purpose other than to identify prospective properties consumers may be interested in purchasing.
Updated on September 18, 2026 10:39 AM UTC
Copyright © MFRMLS.com All information deemed reliable but not guaranteed. All properties are subject to prior sale, change or withdrawal. Neither listing broker(s) or information provider(s) shall be responsible for any typographical errors, misinformation, misprints and shall be held totally harmless. Listing(s) information is provided for consumers personal, non-commercial use and may not be used for any purpose other than to identify prospective properties consumers may be interested in purchasing. Information on this site was last updated Last updated on September 18, 2026 10:39 AM UTC The listing information on this page last changed on Last updated on September 18, 2026 10:39 AM UTCd. The data relating to real estate for sale on this website comes in part from the Internet Data Exchange program of MFR MLS.
All information deemed reliable but not guaranteed. All properties are subject to prior sale, change or withdrawal. Neither listing broker(s) or information provider(s) shall be responsible for any typographical errors, misinformation, misprints and shall be held totally harmless. Listing(s) information is provided for consumers personal, non-commercial use and may not be used for any purpose other than to identify prospective properties consumers may be interested in purchasing.
Updated on September 18, 2026 10:39 AM UTC
