
Primary on Main

Address
912 Magnolia Blossom Court, APOPKA, FL
Price
$ 414,900
Property Attributes
- MLS#G5117430
- TypeSingle Family
- Listing Status Active
- CountyLake
- CityAPOPKA
- AreaApopka
- NeighborhoodPARKSIDE AT ERROL ESTATES SUBDIVISION
- Zip32712
- StyleSingle Family Residence
- Year Built2003
- Taxes$ 3939
- Price$ 414,900
- Bedrooms4
- Full Bathrooms2
- Half Bathrooms1
- Sqr Footage1877
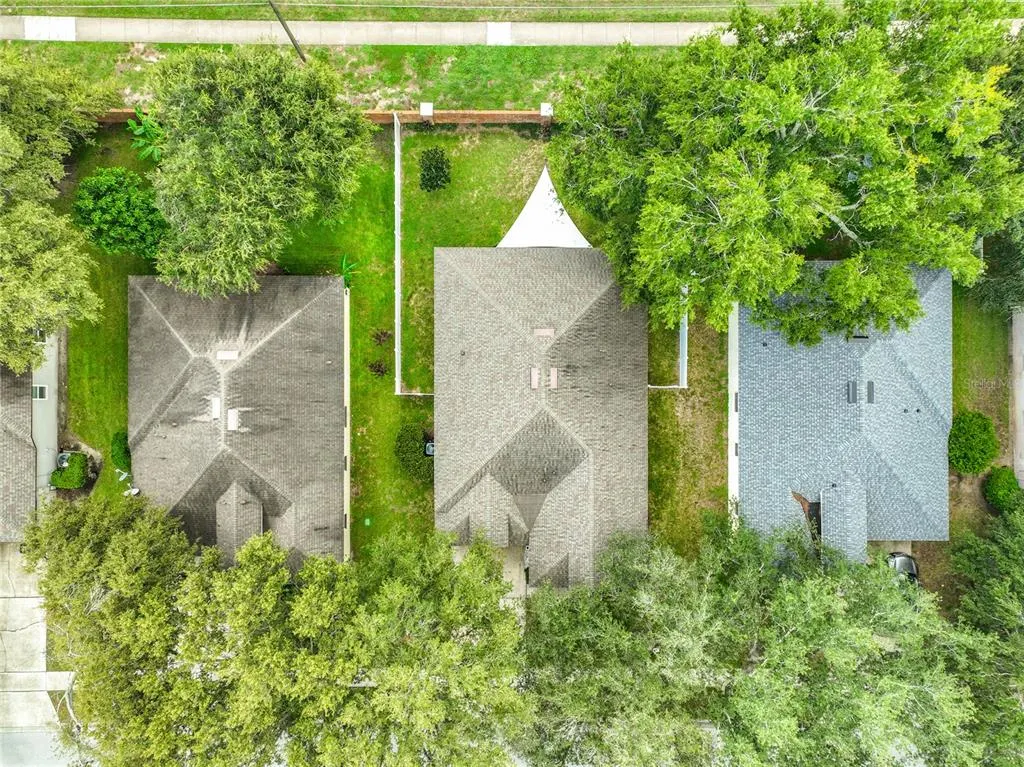
- Lot Size0.15 Acres
Data Source:
Stellar MLS
Property Description
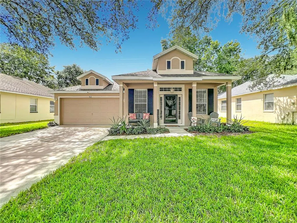
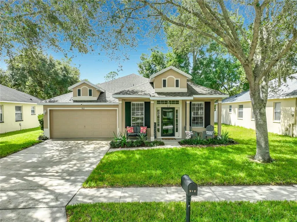
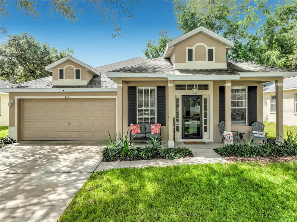
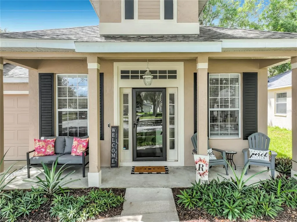
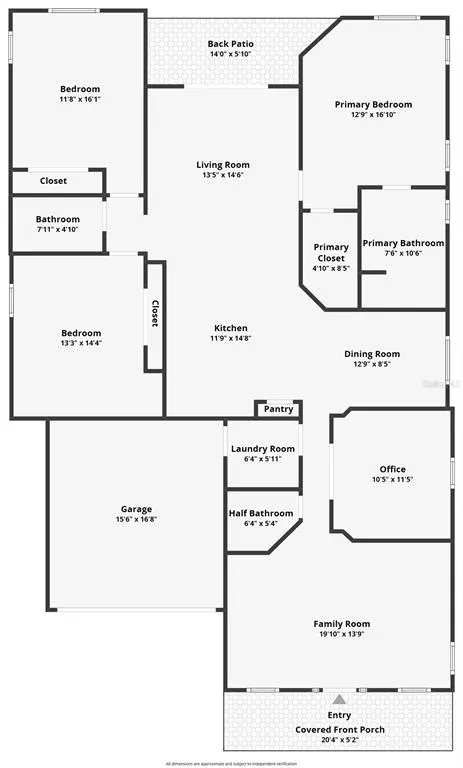
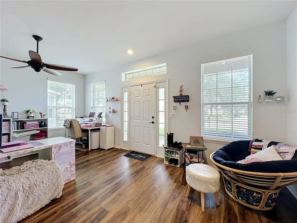
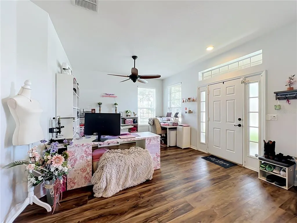
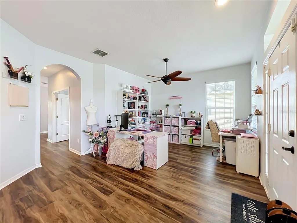
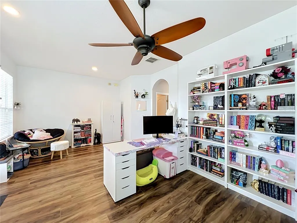
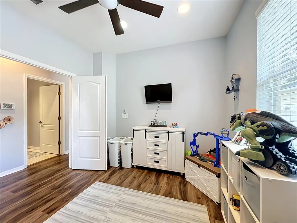
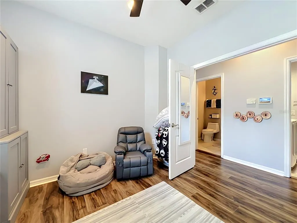
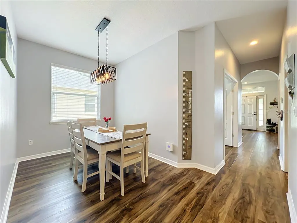
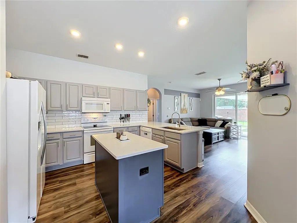
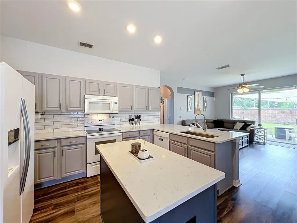
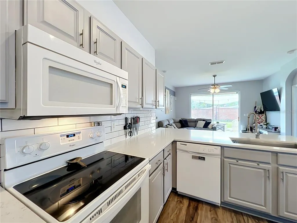
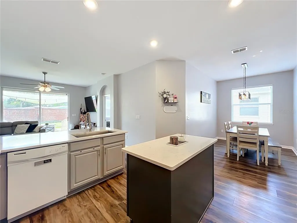
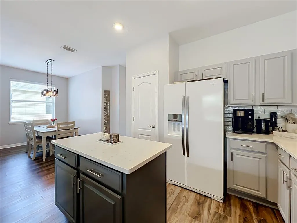
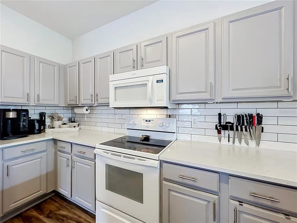
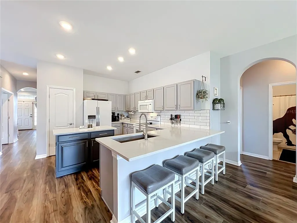
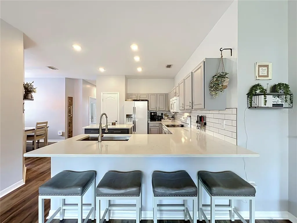
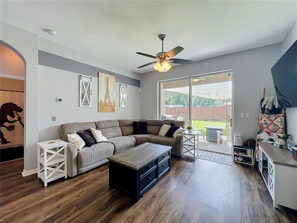
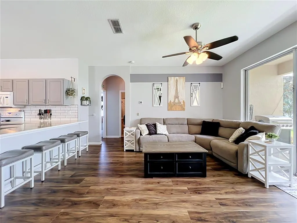
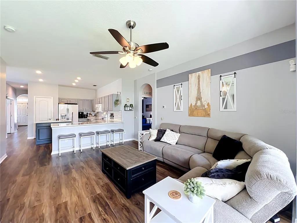
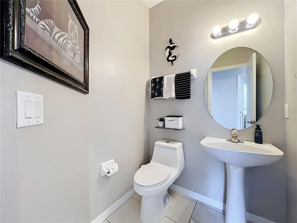
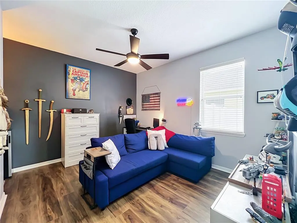
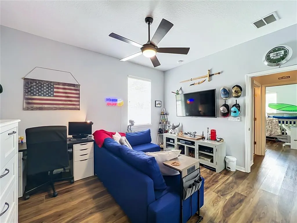
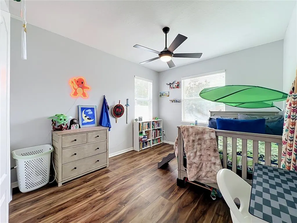
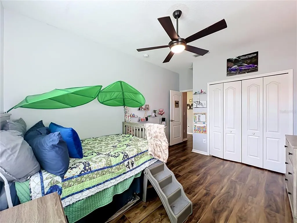
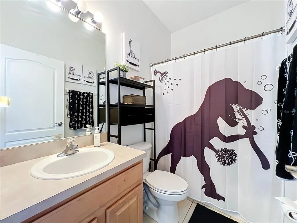
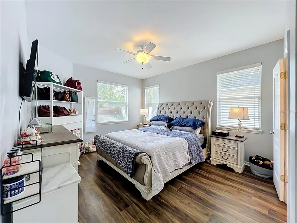
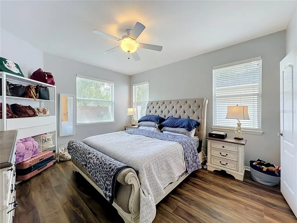
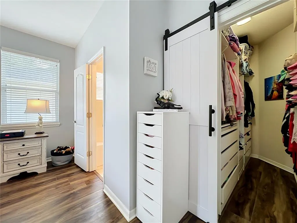
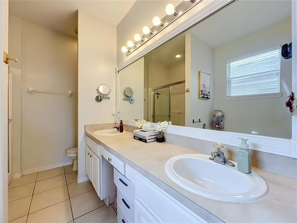
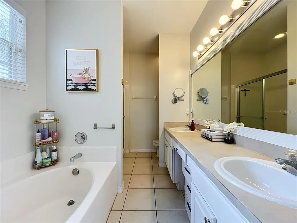
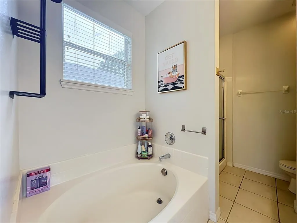
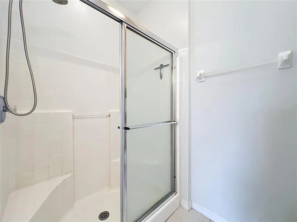
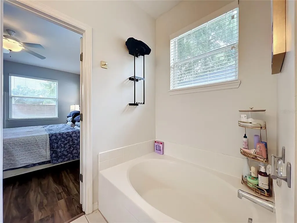
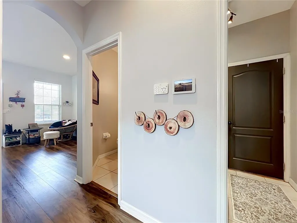
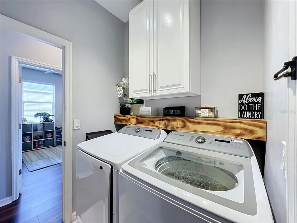
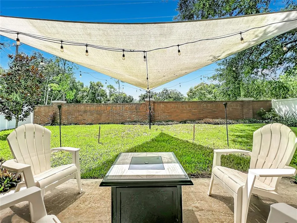
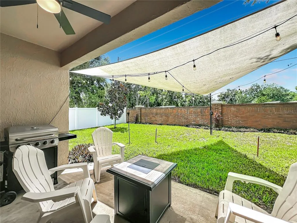
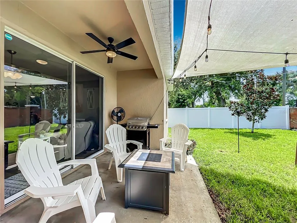
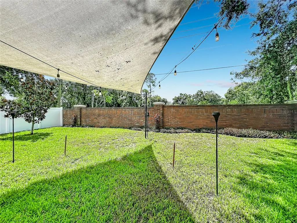
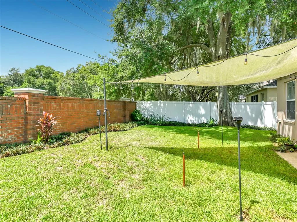
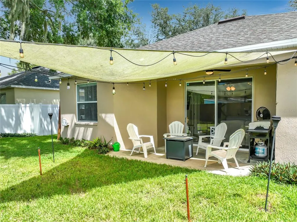
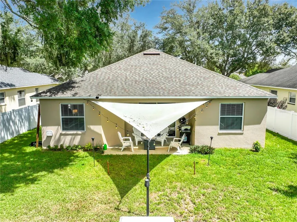
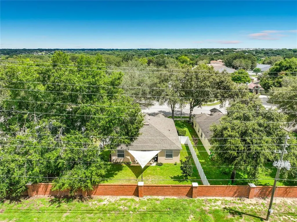
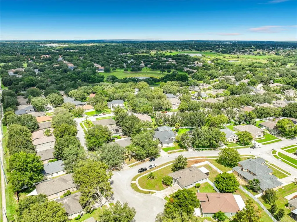
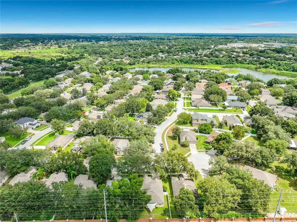
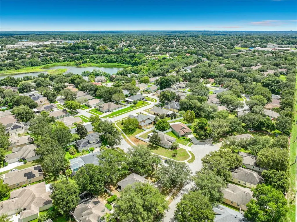
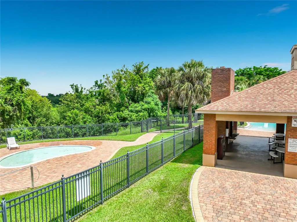
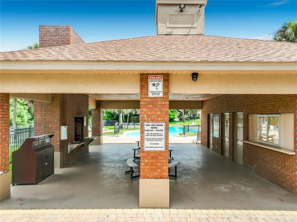
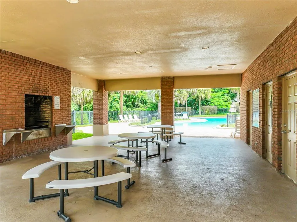
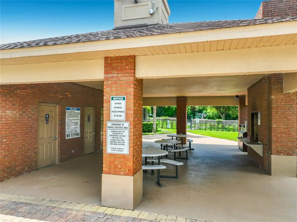
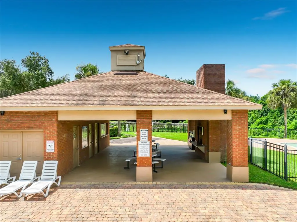
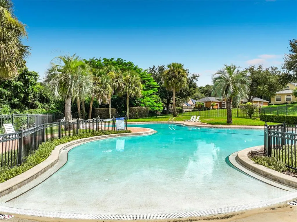
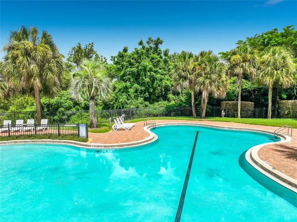
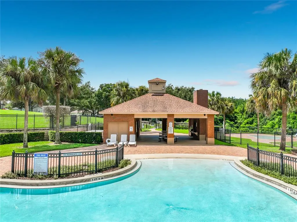
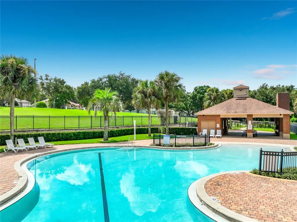
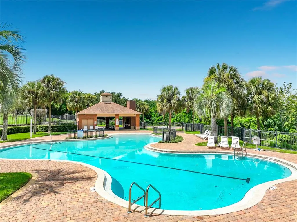
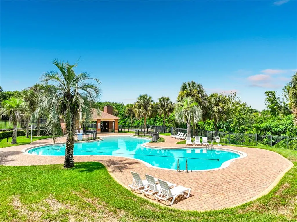
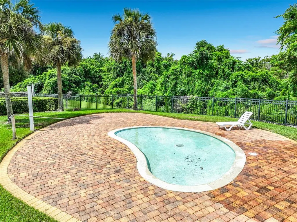
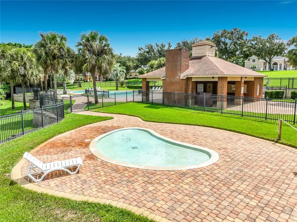
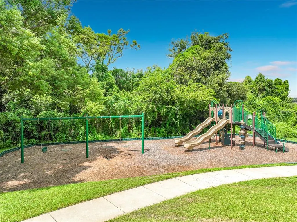
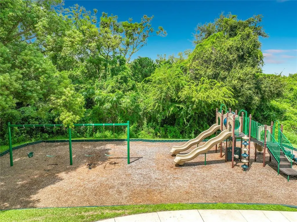
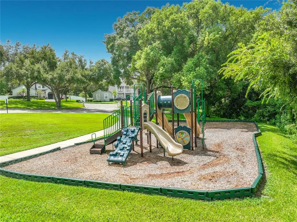
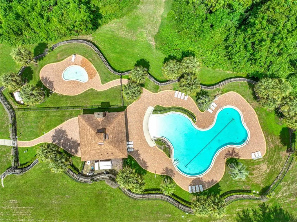
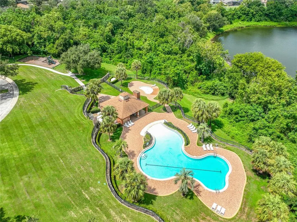
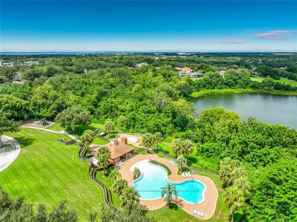
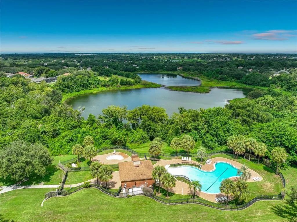
MOVE-IN READY AND WONDERFULLY PRICED! Tucked away on a quiet cul-de-sac in the desirable Parkside at Errol Estates community, this spacious 4-bedroom, 2.5-bath home offers approximately 1,877 sq. ft. of living space, a 2-car garage, and a wonderful floor plan with plenty of room to spread out! The versatile 4th bedroom is perfect for a bedroom, home office, or guest space, while an additional bonus area offers the perfect spot for a small office, hobby room, reading nook, or additional flex space. Enjoy separate living and family rooms and a beautiful updated kitchen featuring a large island, solid-surface countertops, stylish backsplash, abundant cabinetry, and plenty of space for entertaining. The split-bedroom design provides added privacy, while the spacious primary suite features a garden tub, separate shower, dual sinks, walk-in closet, and NEW custom closet organizer. Additional highlights include a NEWER ROOF, NEWLY FENCED backyard, luxury vinyl flooring throughout much of the home, and covered front and rear porches. Enjoy community amenities including a swimming pool, kiddie pool, covered cabana/pavilion, playground, and walking/biking areas. Conveniently located with easy access to SR-429, approximately 30 minutes to Downtown Orlando and 35–45 minutes to Orlando International Airport, depending on traffic. Enjoy everything Apopka has to offer, including beautiful natural surroundings and nearby Wekiwa Springs State Park, Kelly Park/Rock Springs, Lake Apopka, parks, trails, shopping, dining, and recreation. A fantastic combination of space, location, community amenities, and move-in-ready updates, all at a wonderful price!
| Price History | |
|---|---|
| 9/5/2026 | Listed $414,900 |
General Features
| Sewer | Public Sewer |
|---|---|
| Heating | Central,Electric |
| Cooling | Central Air |
| Utilities | Electricity Connected,Public |
| Roof | Shingle |
| Appliances | Cooktop,Dishwasher,Disposal,Electric Water Heater,Microwave,Range,Range Hood,Refrigerator |
| Zoning | RES |
| HOA Fee | 351 |
| Garage Spaces | 2 |
| Patio/Porch Features | Covered,Front Porch,Patio,Porch,Rear Porch |
| Construction Materials | Block,Stucco |
| Pets Allowed | Yes |
| Year Built | 2003 |
| Levels | One |
| Property Subtype | Single Family Residence |
| Tax Year | 2025 |
| Ownership | Fee Simple |
| Community Features | Deed Restrictions,Park,Pool,Sidewalks |
| HOA Fee 2 | 316 |
| Assoc Fee Paid Per | Semi-Annually |
| County | Lake |
| New Construction | false |
| Property Type | Residential |
| Association Amenities | Park,Playground,Pool |
| Attached Garage | true |
| Subdivision Name | PARKSIDE AT ERROL ESTATES SUBDIVISION |
| Facing Direction | Northwest |
| Garage Y/N | true |
| Total Rooms | 9 |
| Full Baths | 2 |
| Status | Active |
| Directions | West on Sr 441, Right on Errol Parkway right onto Lexington Parkway, right onto Rolling Grove Dr. Right onto Azalea Bloom Drive, right onto Magnolia Blossom Court |
| City | APOPKA |
| Association Name | Amber Ucci |
| Senior Community Y/N | false |
| MLS Area | 32712 - Apopka |
| Lot Size Units | Square Feet |
| Lot Size Square Feet | 6764 |
| Carport Y/N | false |
| Listing Terms | Cash,Conventional,FHA,VA Loan |
| HOA Fee 2 Frequency | Annually |
| Land Lease Y/N | false |
| Tax Annual Amount | 3939 |
| Additional Parcels Y/N | false |
| Lease Considered Y/N | true |
| Virtual Tour | https://nodalview.com/s/1Ht155z_r94xmpUBJ-Vshm |
| AssociationName2 | Errol Estates |
| Building Area Units | Square Feet |
| Living Area Units | Square Feet |
| Standard Status | Active |
| Occupancy Type | Owner |
| Tax Lot | 250 |
| Virtual Tour | https://nodalview.com/s/1Ht155z_r94xmpUBJ-Vshm |
| Legal Description | PARKSIDE AT ERROL ESTATES SUBDIVISION 53/90 LOT 25 |
| Minimum Lease | 1-2 Years |
| Water Access Y/N | false |
| Monthly HOA Amount | 58.5 |
| Additional Rooms | Den/Library/Office,Inside Utility |
| Water View Y/N | false |
| Flood Zone Code | X |
| In Law Suite YN | false |
| Flood Zone Code X | Yes |
Interior Features
| Interior Amenities | Ceiling Fan(s),Eating Space In Kitchen,High Ceilings,Open Floorplan,Primary Bedroom Main Floor,Solid Surface Counters,Split Bedroom,Walk-In Closet(s) |
|---|---|
| Flooring | Ceramic Tile,Laminate,Tile |
| Furnished Y/N | Unfurnished |
| Air Conditioning Y/N | true |
| Heating Y/N | true |
| Fireplace Y/N | false |
| Half Baths | 1 |
| Laundry Features | Laundry Room |
| Total Bedrooms | 4 |
| LivingAreaSource | Public Records |
| Total Baths | 3 |
Exterior Features
| Exterior Amenities | Irrigation System,Lighting,Sliding Doors |
|---|---|
| Vegetation | Mature Landscaping,Trees/Landscaped |
| Fencing | Fenced,Vinyl |
| Parking Features | Driveway,Open |
| Lot Features | City Lot,Landscaped,Level |
| Water Source | Public |
| Lot Size Area | 6764 |
| Foundation Details | Slab |
| Building Area Total | 2448 |
| Lot Size Acres | 0.15 |
| Road Surface Type | Paved,Asphalt,Concrete |
| Private Pool | false |
| Waterfront Y/N | false |
| Covered Spaces | 2 |
| Road Frontage Type | Street Paved |
Amenities
- Foreclosure
- Views
- Short Sale
- New Construction
- Adult 55+
- Lease To Own
- No HOA Fees
- Furnished
- Primary On Main
- Air Conditioning
- Seller Finance
- Green
- Fixer Upper
- Horse
- Golf
- Fireplace
- Deck
- Garage
- Basement
- Pool
Property vs Single Family Average in 32712
Price
Taxes
Year Built
 Copyright © MFRMLS.com All information deemed reliable but not guaranteed. All properties are subject to prior sale, change or withdrawal. Neither listing broker(s) or information provider(s) shall be responsible for any typographical errors, misinformation, misprints and shall be held totally harmless. Listing(s) information is provided for consumers personal, non-commercial use and may not be used for any purpose other than to identify prospective properties consumers may be interested in purchasing. Information on this site was last updated Last updated on September 14, 2026 10:37 AM UTC The listing information on this page last changed on Last updated on September 14, 2026 10:37 AM UTCd. The data relating to real estate for sale on this website comes in part from the Internet Data Exchange program of MFR MLS.
All information deemed reliable but not guaranteed. All properties are subject to prior sale, change or withdrawal. Neither listing broker(s) or information provider(s) shall be responsible for any typographical errors, misinformation, misprints and shall be held totally harmless. Listing(s) information is provided for consumers personal, non-commercial use and may not be used for any purpose other than to identify prospective properties consumers may be interested in purchasing.
Updated on September 14, 2026 10:37 AM UTC
Copyright © MFRMLS.com All information deemed reliable but not guaranteed. All properties are subject to prior sale, change or withdrawal. Neither listing broker(s) or information provider(s) shall be responsible for any typographical errors, misinformation, misprints and shall be held totally harmless. Listing(s) information is provided for consumers personal, non-commercial use and may not be used for any purpose other than to identify prospective properties consumers may be interested in purchasing. Information on this site was last updated Last updated on September 14, 2026 10:37 AM UTC The listing information on this page last changed on Last updated on September 14, 2026 10:37 AM UTCd. The data relating to real estate for sale on this website comes in part from the Internet Data Exchange program of MFR MLS.
All information deemed reliable but not guaranteed. All properties are subject to prior sale, change or withdrawal. Neither listing broker(s) or information provider(s) shall be responsible for any typographical errors, misinformation, misprints and shall be held totally harmless. Listing(s) information is provided for consumers personal, non-commercial use and may not be used for any purpose other than to identify prospective properties consumers may be interested in purchasing.
Updated on September 14, 2026 10:37 AM UTC
