
Golf Course - Primary on Main - Eco Friendly - Adult 55+
Address
7004 Minchew Circle, THE VILLAGES, FL
Price
$ 510,000
Property Attributes
- MLS#G5117599
- TypeSingle Family
- Listing Status Active
- CountyLake
- CityTHE VILLAGES
- AreaOkahumpka
- NeighborhoodVILLAGES OF WEST LAKE UNIT NO. 56 PB 78 PG 96-101
- Zip34762
- StyleCustom Florida
- Year Built2023
- Taxes$ 5111
- Price$ 510,000
- Bedrooms3
- Full Bathrooms3
- Half Bathrooms0
- Sqr Footage1892
- Lot Size0.12 Acres
Data Source:
Stellar MLS
Property Description
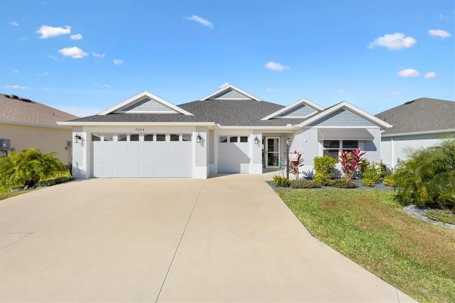
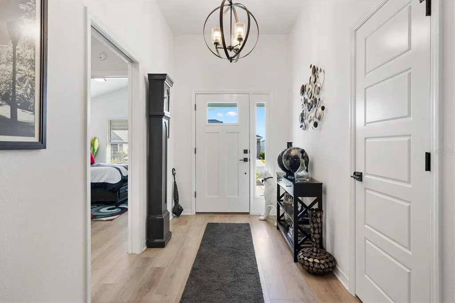
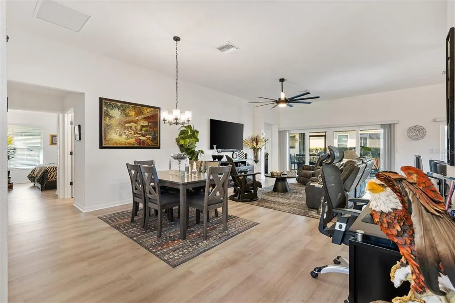
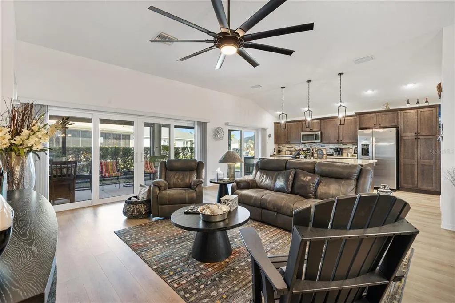
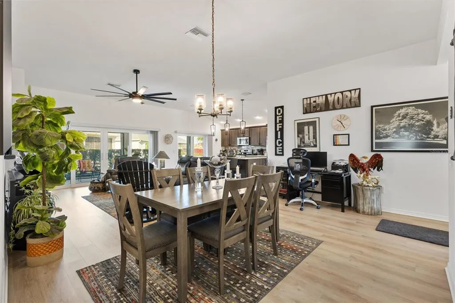
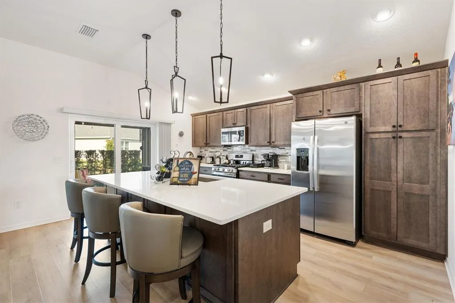
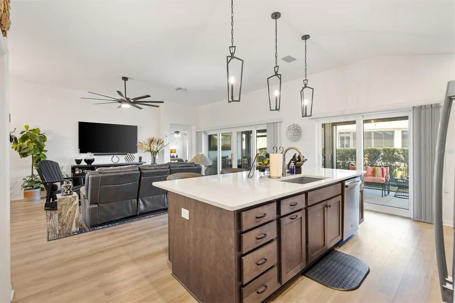
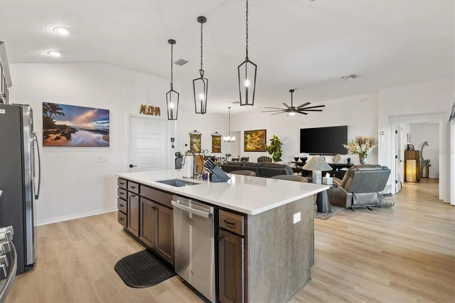
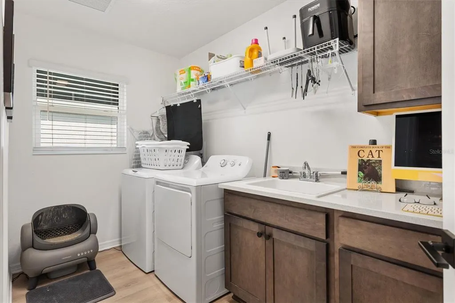
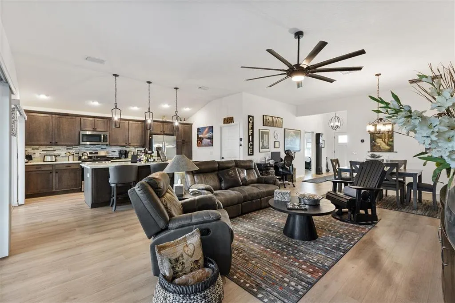
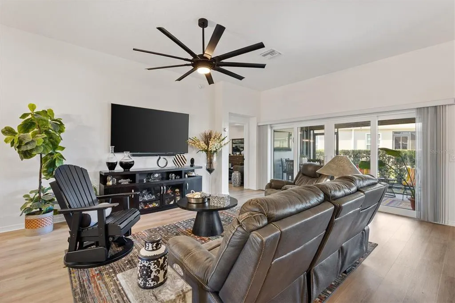
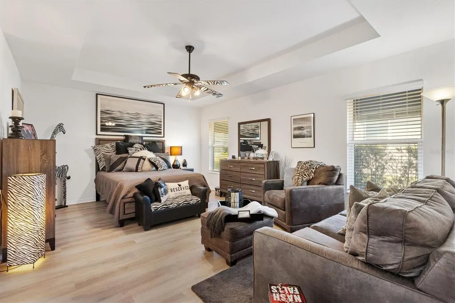
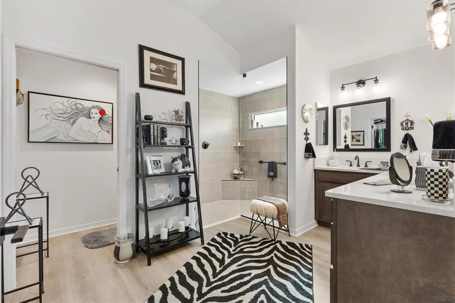
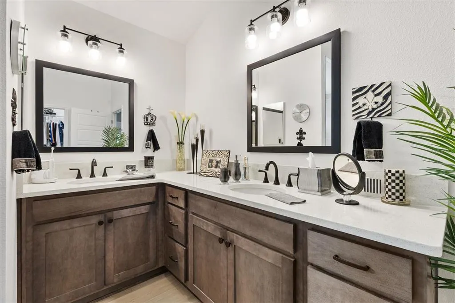
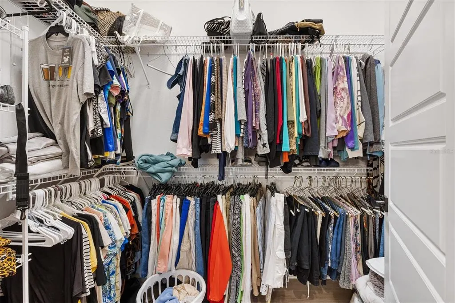
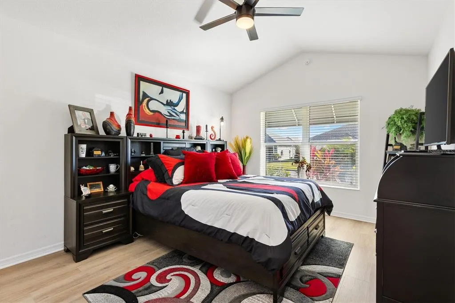
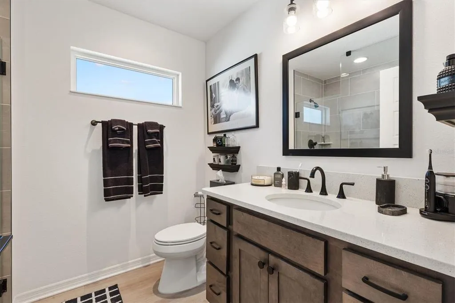
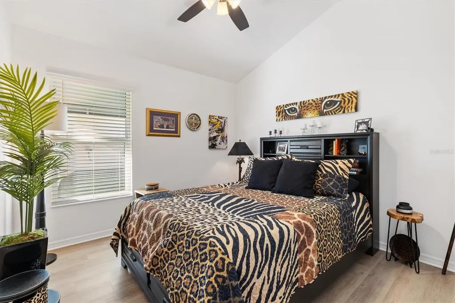
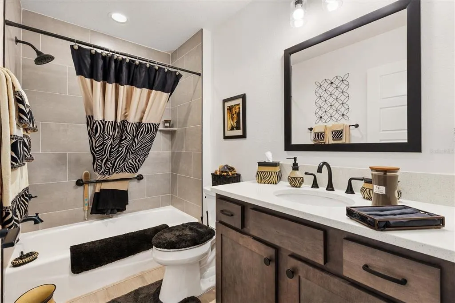
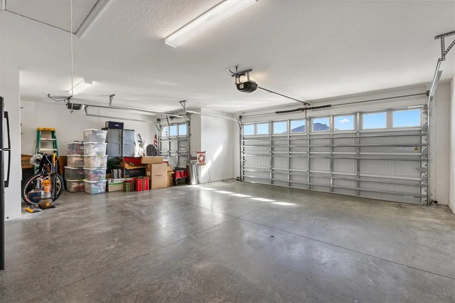
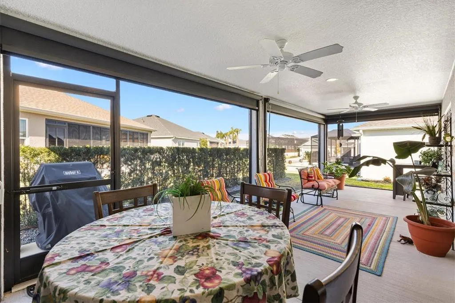
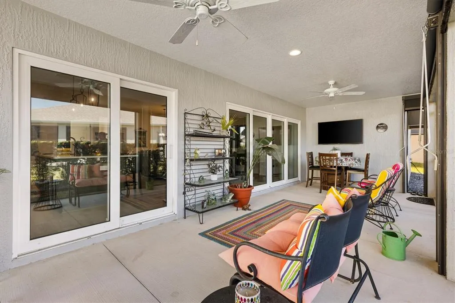
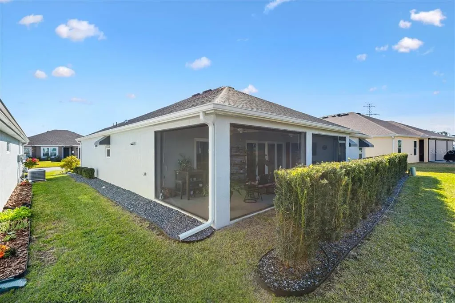
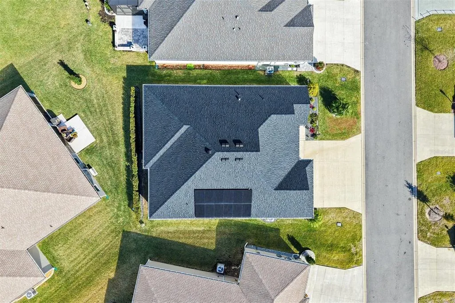
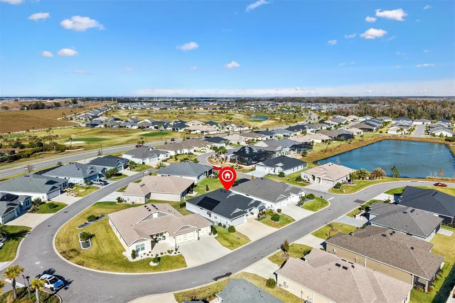
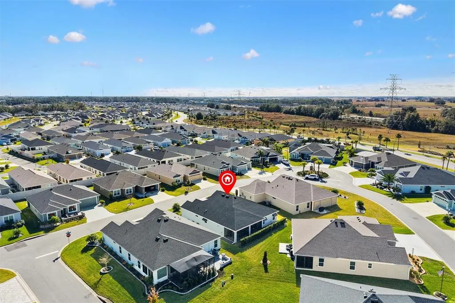
RARE 3 BEDROOM, 3 BATH ORIOLE WITH THREE PRIVATE SUITES AND SOLAR PAID OFF AT CLOSING! Welcome to 7004 Minchew Circle in the Village of Lake Denham. Built in 2023, this thoughtfully designed Oriole offers 1,892 sq. ft. of open living space and a highly functional split floor plan. Each bedroom has access to its own private bathroom, providing exceptional flexibility for guests, a home office, hobbies or additional living space. Inside, luxury vinyl plank flooring runs throughout with NO CARPET. Neutral finishes, upgraded lighting, recessed fixtures and ceiling fans complement the bright, open layout. The kitchen features QUARTZ countertops, MAPLE cabinetry, tile backsplash, GAS COOKING, stainless steel appliances and upgraded lighting. A BUTLER’S PANTRY provides additional storage and convenient access to the laundry area. Washer and dryer convey. The spacious primary suite features a Roman style shower, dual vanity and large walk in closet. Two additional suites are positioned within the split floor plan, each with its own bathroom. Outdoor and garage features add even more value, including enhanced landscaping, Floratam sod, full irrigation, gutters around the home, a 2.5 CAR GARAGE plus DEDICATED GOLF CART GARAGE with electrical outlet, attic stairs and built in garage cabinetry. The lanai features Low E double pane sliders, privacy sun shades and window awnings, with a separate grilling pad just outside. Rear privacy hedging helps define the outdoor space. Additional features include architectural shingles, Low E windows, smart home readiness and a termite bond with Massey Services. SOLAR PANELS WILL BE PAID IN FULL BY THE SELLER AT CLOSING, giving the buyer the benefit of the installed system without assuming the seller’s solar balance. Buyer to verify solar system specifications, warranties, utility arrangements and applicable transfer documentation. Convenient to Franklin Recreation Center, recreation, golf cart paths, executive and championship golf, shopping, dining and all that The Villages lifestyle has to offer. This 2023 home combines a distinctive 3 SUITE LAYOUT, modern finishes, golf cart storage, outdoor living and paid off solar in one impressive package. Buyer to independently verify square footage, room dimensions, features, solar information, community amenities and other information deemed important.
| Price History | |
|---|---|
| 9/11/2026 | Listed $510,000 |
General Features
| Sewer | Public Sewer |
|---|---|
| Heating | Central,Natural Gas,Solar |
| Cooling | Central Air |
| Utilities | Electricity Connected,Natural Gas Connected,Sewer Connected,Solar,Sprinkler Recycled,Water Connected |
| Possession | Close Of Escrow |
| Roof | Shingle |
| Appliances | Dishwasher,Dryer,Microwave,Range,Refrigerator,Tankless Water Heater,Washer |
| Garage Spaces | 2 |
| Association Fee Includes | Community Pool,Maintenance Grounds,Pool Maintenance,Private Road,Recreational Facilities,Security,Sewer,Trash,Water |
| Patio/Porch Features | Front Porch,Patio,Screened |
| Architectural Style | Custom,Florida |
| Security Features | Smoke Detector(s) |
| Construction Materials | Block,Cement Siding |
| Pets Allowed | Number Limit |
| Year Built | 2023 |
| Electric | Photovoltaics Seller Owned |
| Levels | One |
| Property Subtype | Single Family Residence |
| Tax Year | 2024 |
| Ownership | Fee Simple |
| Community Features | Clubhouse,Community Mailbox,Deed Restrictions,Dog Park,Fitness Center,Gated Community - Guard,Golf Carts OK,Golf,Irrigation-Reclaimed Water,Pool,Restaurant,Sidewalks,Special Community Restrictions,Tennis Court(s) |
| County | Lake |
| New Construction | false |
| Property Type | Residential |
| Association Amenities | Clubhouse,Fitness Center,Gated,Golf Course,Pickleball Court(s),Pool,Recreation Facilities,Security,Shuffleboard Court,Tennis Court(s),Trail(s) |
| Attached Garage | true |
| Energy Efficient | Roof |
| Subdivision Name | VILLAGES OF WEST LAKE UNIT NO. 56 PB 78 PG 96-101 |
| Facing Direction | East |
| Garage Y/N | true |
| Green Energy Generation | Solar |
| Total Rooms | 5 |
| Full Baths | 3 |
| Status | Active |
| Directions | For GPS, use 7004 Minchew Circle, The Villages, FL 34762. From US-301, turn east onto Warm Springs Avenue. Continue into the Village of Lake Denham, turn right onto Fenney Way, then turn left onto Minchew Circle. Follow Minchew Circle to 7004 Minchew Circle. |
| City | THE VILLAGES |
| Senior Community Y/N | true |
| MLS Area | 34762 - Okahumpka |
| Lot Size Units | Square Feet |
| Lot Size Square Feet | 5631 |
| Carport Y/N | false |
| Listing Terms | Cash,Conventional,FHA,VA Loan |
| Property Attached Y/N | false |
| Land Lease Y/N | false |
| Tax Annual Amount | 5111 |
| Home Warranty Y/N | false |
| Property Condition | Completed |
| Additional Parcels Y/N | false |
| Lease Considered Y/N | true |
| Virtual Tour | https://www.propertypanorama.com/instaview/stellar/G5117599 |
| Building Area Units | Square Feet |
| Living Area Units | Square Feet |
| Standard Status | Active |
| Occupancy Type | Owner |
| TaxOtherAnnualAssessmentAmount | 2388 |
| Tax Lot | 13700 |
| Legal Description | VILLAGES OF WEST LAKE UNIT NO. 56 PB 78 PG 96-101 LOT 137 ORB 6268 PG 1762 |
| Minimum Lease | No Minimum |
| Water Access Y/N | false |
| Additional Rooms | Attic |
| Water View Y/N | false |
| Flood Zone Code | AE |
| In Law Suite YN | false |
Interior Features
| Interior Amenities | Accessibility Features,Ceiling Fan(s),Coffered Ceiling(s),High Ceilings,Kitchen/Family Room Combo,Living Room/Dining Room Combo,Open Floorplan,Primary Bedroom Main Floor,Smart Home,Split Bedroom,Tray Ceiling(s),Vaulted Ceiling(s),Walk-In Closet(s),Window Treatments |
|---|---|
| Flooring | Luxury Vinyl |
| Furnished Y/N | Unfurnished |
| Air Conditioning Y/N | true |
| Heating Y/N | true |
| Window Features | Blinds,Double Pane Windows,Shades |
| Fireplace Y/N | false |
| Laundry Features | Gas Dryer Hookup,Inside,Laundry Room,Washer Hookup |
| Total Bedrooms | 3 |
| LivingAreaSource | Public Records |
| Total Baths | 3 |
Exterior Features
| Exterior Amenities | Awning(s),Irrigation System,Other,Private Entrance,Private Yard,Rain Gutters |
|---|---|
| Parking Features | Garage Door Opener,Golf Cart Garage |
| Lot Features | Landscaped |
| Water Source | Public |
| Lot Size Area | 5631 |
| Foundation Details | Block,Concrete Perimeter,Slab |
| Spa | false |
| Building Area Total | 2793 |
| Lot Size Acres | 0.12 |
| Road Surface Type | Paved,Asphalt |
| Private Pool | false |
| Waterfront Y/N | false |
| Covered Spaces | 2 |
| Road Frontage Type | Street Paved |
Amenities
- Foreclosure
- Views
- Short Sale
- New Construction
- Adult 55+
- Lease To Own
- No HOA Fees
- Furnished
- Primary On Main
- Air Conditioning
- Seller Finance
- Green
- Fixer Upper
- Horse
- Golf
- Fireplace
- Deck
- Garage
- Basement
- Pool
Property vs Single Family Average in 34762
Price
Taxes
Year Built
 Copyright © MFRMLS.com All information deemed reliable but not guaranteed. All properties are subject to prior sale, change or withdrawal. Neither listing broker(s) or information provider(s) shall be responsible for any typographical errors, misinformation, misprints and shall be held totally harmless. Listing(s) information is provided for consumers personal, non-commercial use and may not be used for any purpose other than to identify prospective properties consumers may be interested in purchasing. Information on this site was last updated Last updated on September 17, 2026 10:38 AM UTC The listing information on this page last changed on Last updated on September 17, 2026 10:38 AM UTCd. The data relating to real estate for sale on this website comes in part from the Internet Data Exchange program of MFR MLS.
All information deemed reliable but not guaranteed. All properties are subject to prior sale, change or withdrawal. Neither listing broker(s) or information provider(s) shall be responsible for any typographical errors, misinformation, misprints and shall be held totally harmless. Listing(s) information is provided for consumers personal, non-commercial use and may not be used for any purpose other than to identify prospective properties consumers may be interested in purchasing.
Updated on September 17, 2026 10:38 AM UTC
Copyright © MFRMLS.com All information deemed reliable but not guaranteed. All properties are subject to prior sale, change or withdrawal. Neither listing broker(s) or information provider(s) shall be responsible for any typographical errors, misinformation, misprints and shall be held totally harmless. Listing(s) information is provided for consumers personal, non-commercial use and may not be used for any purpose other than to identify prospective properties consumers may be interested in purchasing. Information on this site was last updated Last updated on September 17, 2026 10:38 AM UTC The listing information on this page last changed on Last updated on September 17, 2026 10:38 AM UTCd. The data relating to real estate for sale on this website comes in part from the Internet Data Exchange program of MFR MLS.
All information deemed reliable but not guaranteed. All properties are subject to prior sale, change or withdrawal. Neither listing broker(s) or information provider(s) shall be responsible for any typographical errors, misinformation, misprints and shall be held totally harmless. Listing(s) information is provided for consumers personal, non-commercial use and may not be used for any purpose other than to identify prospective properties consumers may be interested in purchasing.
Updated on September 17, 2026 10:38 AM UTC
