
Waterfront - Primary on Main
Address
3939 Lake Erie Road, GROVELAND, FL
Price
$ 1,390,000
Property Attributes
- MLS#O6301849
- TypeSingle Family
- Listing Status Active
- CountyLake
- CityGROVELAND
- AreaGroveland
- NeighborhoodGROVELAND FARMS 15-23-24
- Zip34736
- StyleSingle Family Residence
- Year Built1981
- Taxes$ 3010
- Price$ 1,390,000
- Bedrooms4
- Full Bathrooms2
- Half Bathrooms1
- Sqr Footage3394
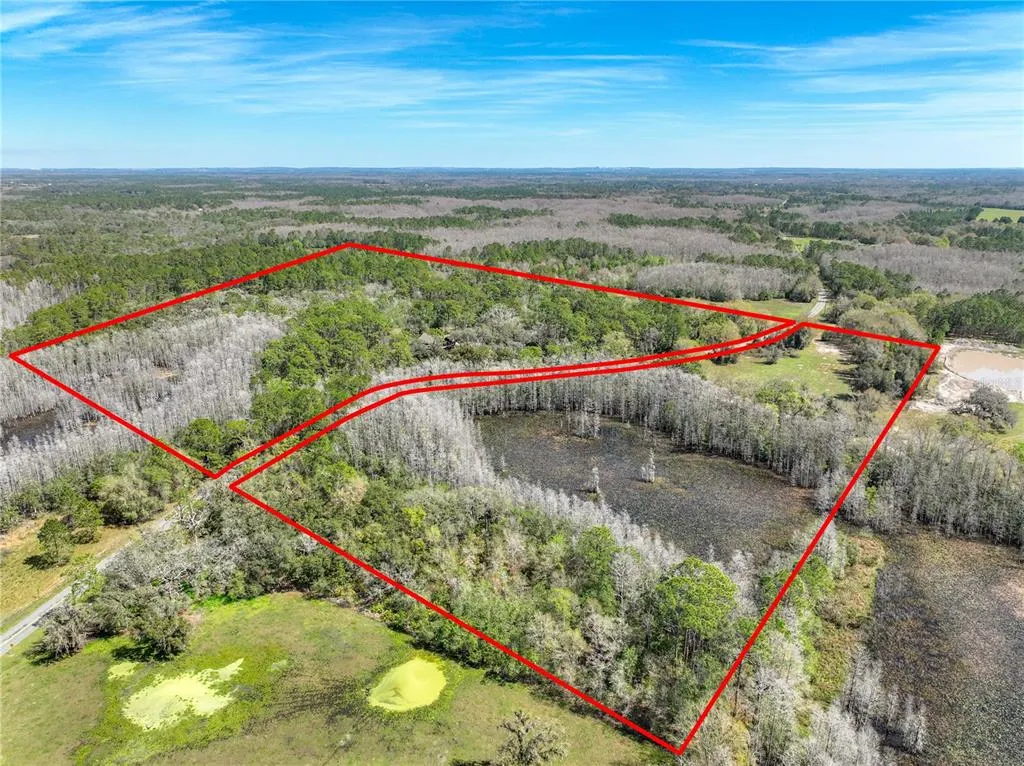
- Lot Size36.83 Acres
Data Source:
Stellar MLS
Property Description
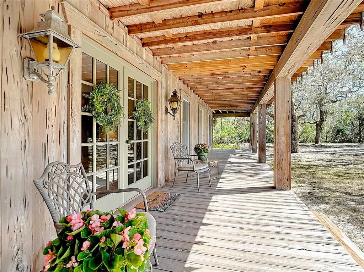
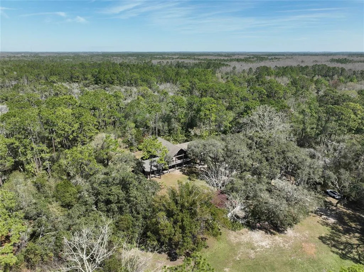
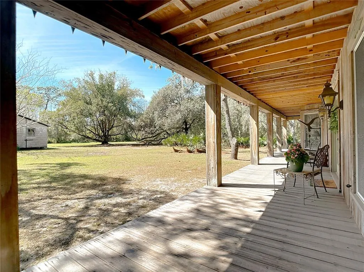
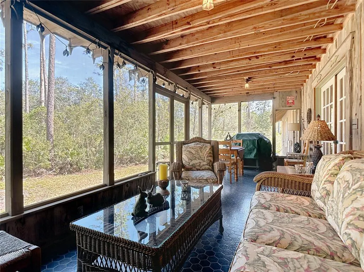
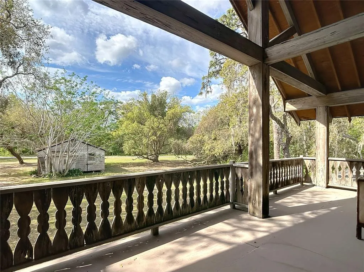
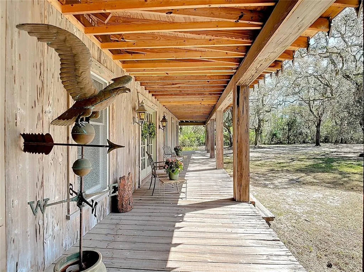
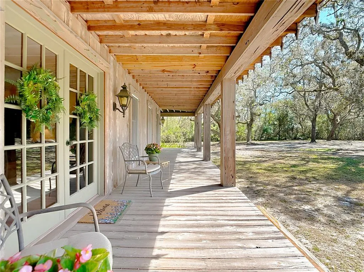
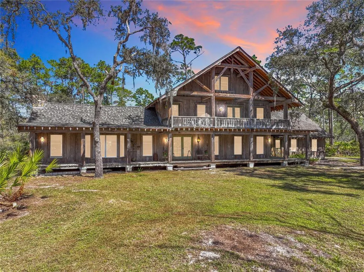
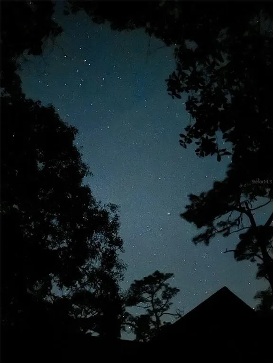
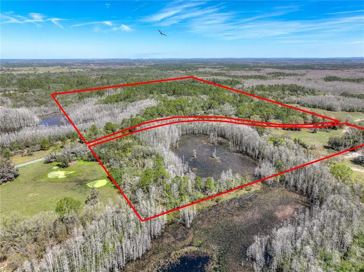
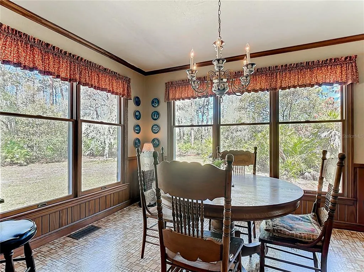
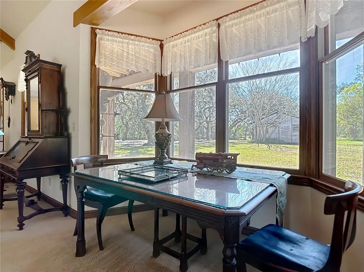
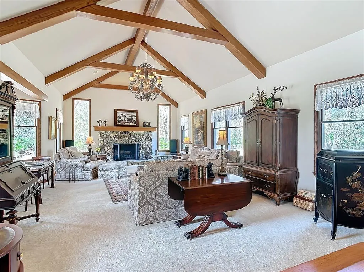
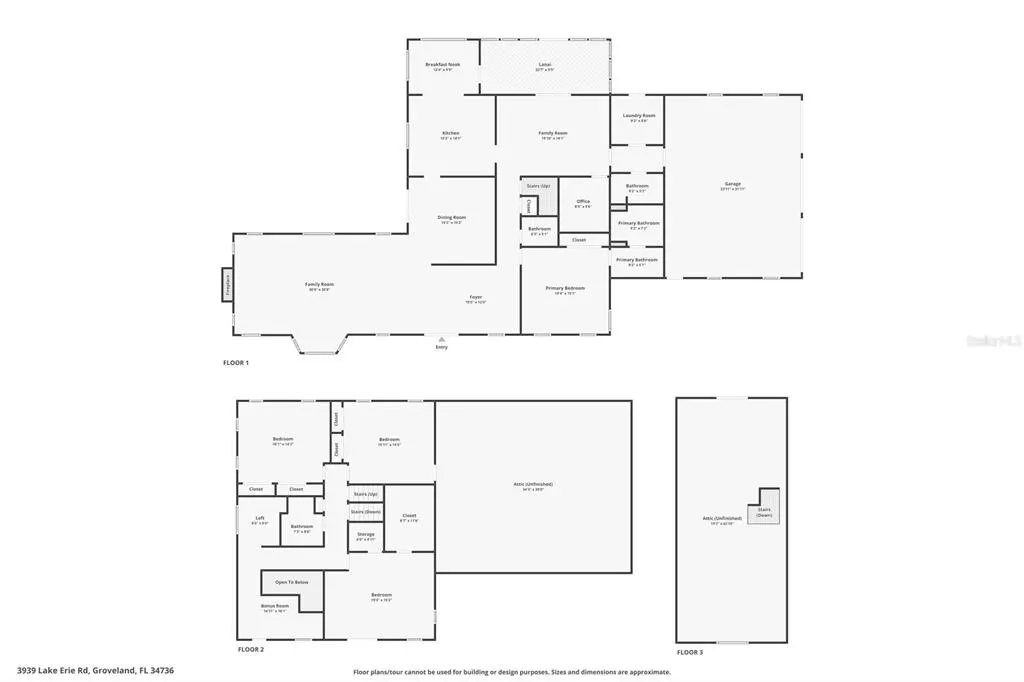
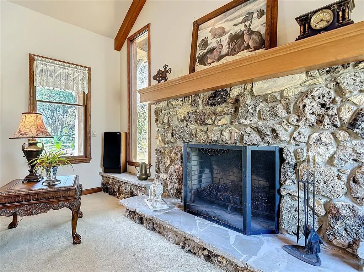
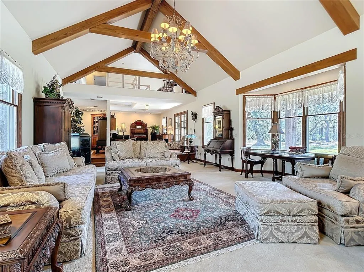
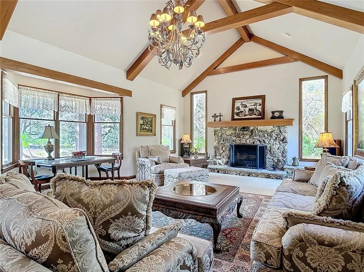
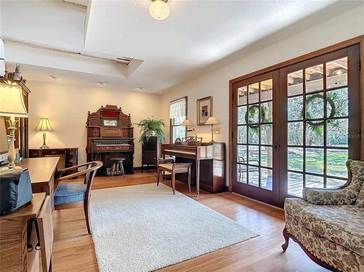
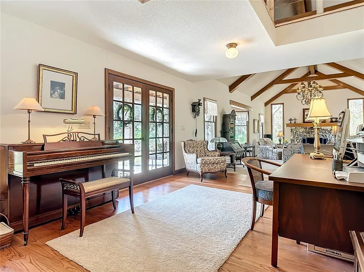
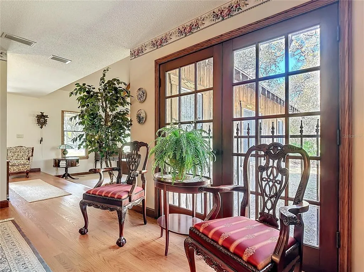
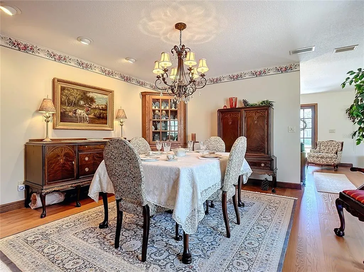
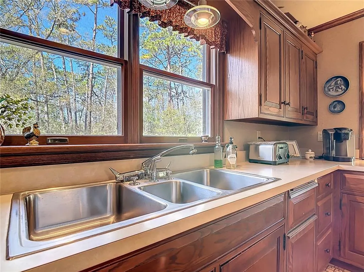
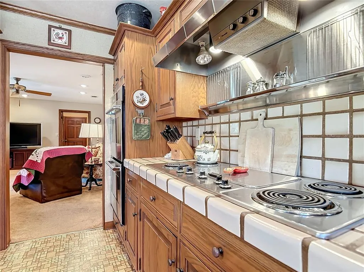
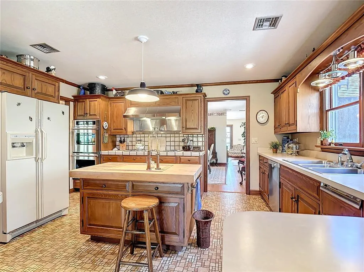
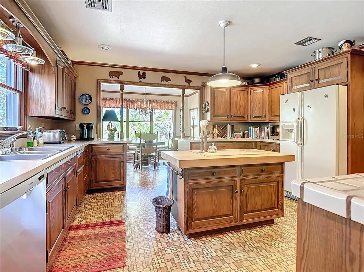
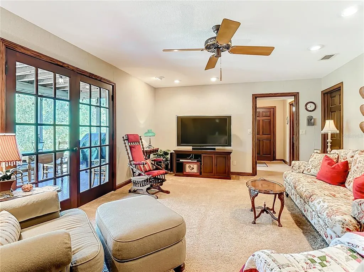
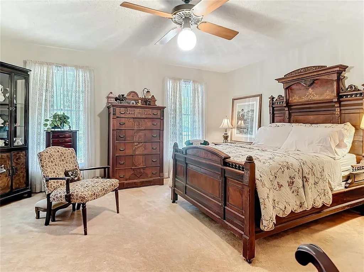
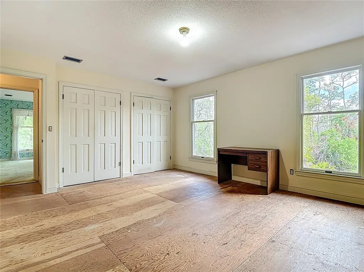
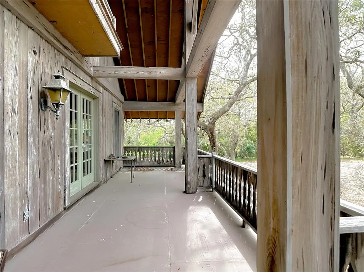
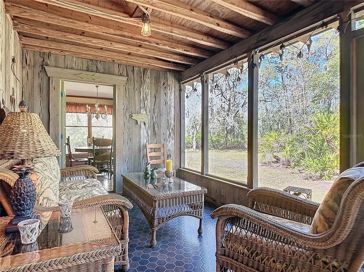
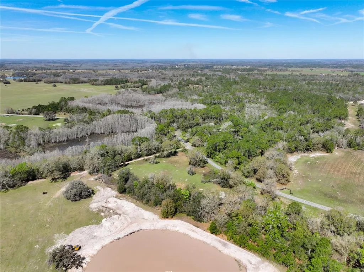
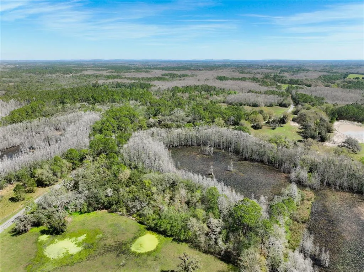
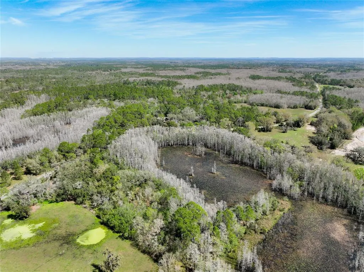
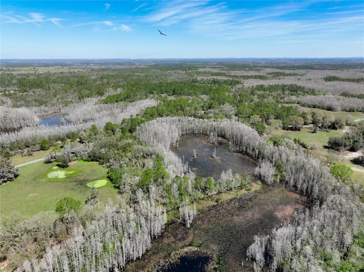
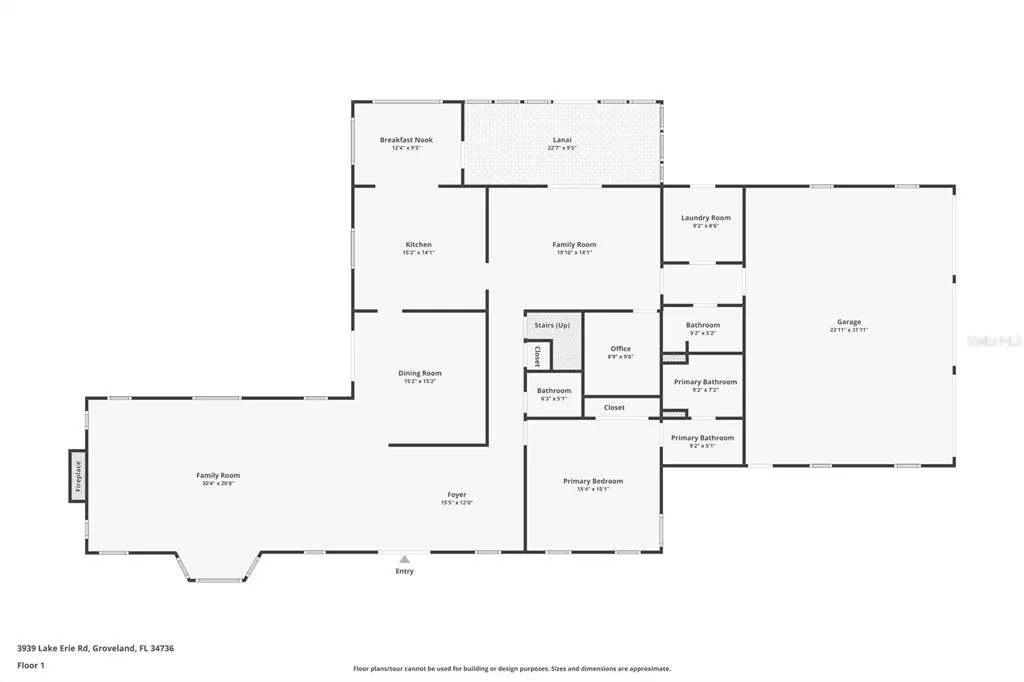
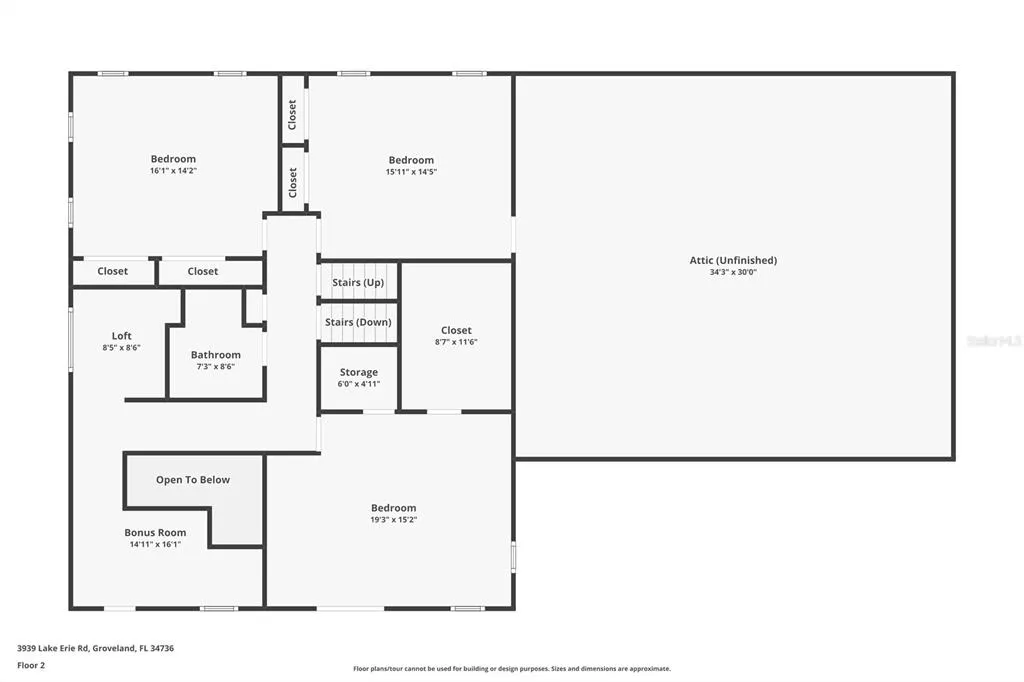
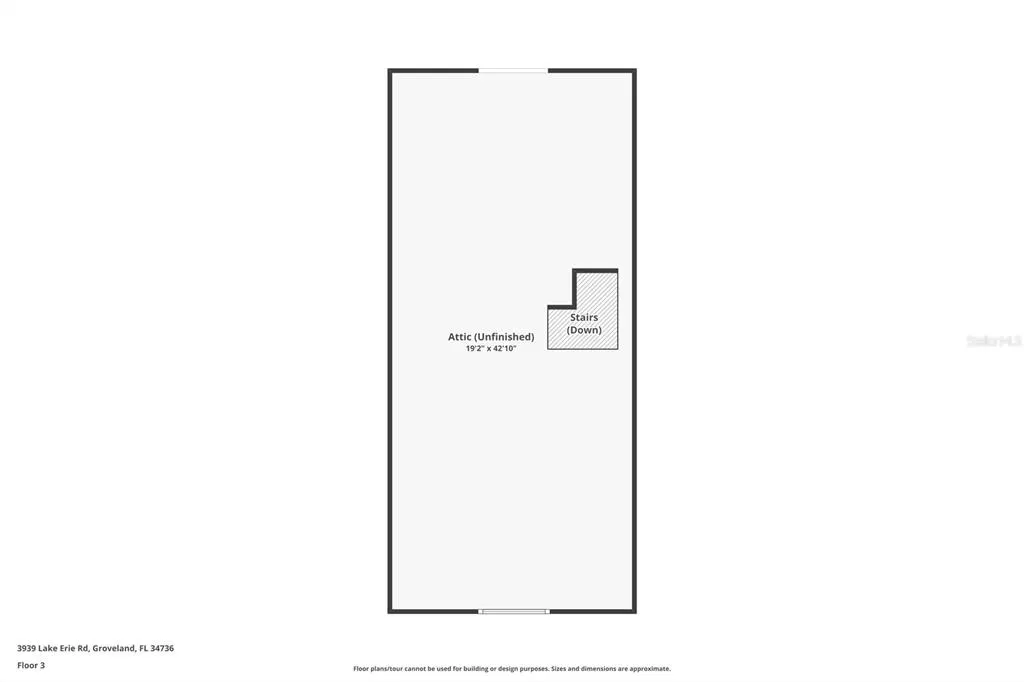
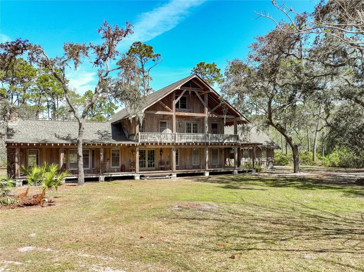
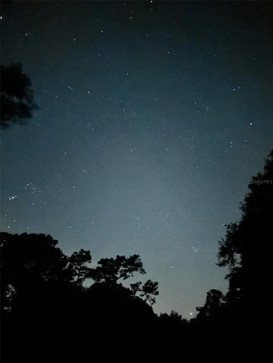
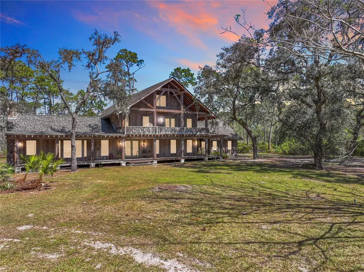
36.8 ACRES OF PRISTINE, WOODED LAND, PRIVACY AT IT BEST and a ONE-OF-A-KIND THREE STORY HOME! Cross between old Florida and Swiss chalet architecture. Clad entirely in old growth pecky cypress and situated among canopying oaks, towering long leaf pines, and stands of old cypress trees, this home was meticulously designed and constructed to blend seamlessly into its natural surroundings. Upon driving up the tree covered driveway, a 72 foot wide front porch welcomes you with plenty of seating space to just relax and enjoy the outdoors. As you walk through the double doors at the entry of the home you are greeted by a large foyer and a living room with a CATHEDRAL CEILING, EXPOSED WOOD BEAMS, a WOOD-BURNING FIREPLACE, and tons of natural light flooding in from windows all the way around allowing the beauty of the private land to be seen from every angle. It’s the kind of space where you can watch deer or turkeys pass by at sunrise or listen to the call of owls from the comfort of your sofa. As you continue through the home, you are treated to woodland views from every room. Connected to the breakfast nook and family room is a large, screened back porch providing another perfect place to slow down and unwind while listening to the swaying pines and vibrant birdlife and watching butterflies float by. The home offers two beautiful loft areas perfect for reading or just having a quiet moment to reflect. These loft areas look out to the wooded property as well as overlooking the foyer and beautiful living room. The largest guest bedroom, which could be a secondary primary suite, has a walk-in closet and is pre-plumbed to have its own private bathroom. A large balcony connected to this bedroom and the loft, offer more space to take in the gorgeous landscape and even stargaze in the dark, night sky. You will find an unfinished attic on the second floor that can be accessed through a full size door. This area is great for storage or could easily be finished as additional living space. As you walk up the stairs to the THIRD FLOOR you will walk into another attic space with windows and natural lighting, and this area could also easily be converted into more additional living space. This home has a SECOND HOME ON THE PROPERTY that has power but just needs water hook up and A/C. With solid heart of pine wood floors, this would be a PERFECT ART STUDIO, WORKSHOP or ADDITIONAL COTTAGE DWELLING UNIT. Across the road, OPEN PASTURE ADDS POTENTIAL FOR HORSES. Let your imagination run wild with the ENDLESS OPPORTUNITIES that this property has to offer with even current future land use allowing for one residents per 5 acres of land also allowing additional dwelling unit, barn, stables, etc! GREAT FUTURE POTENTIAL WITH THIS PROPERTY! This home is located in a beautiful, quiet, rural area tucked away from the hustle and bustle yet has easy access to anywhere you want to go! This home is located about a half hour to all shopping in Clermont on Hwy. 50 and one hour to Orlando International and Tampa International Airports. Easy access to the Clermont and Harris Chain of Lakes. Only a couple minutes from the 800 acre Pasture Reserve with miles of hiking trails. Just about 30 minutes to Colt Creek State Park, Lake Louisa State Park, Green Swamp East Tract and just about one hour to Ocala National Forest. Don’t wait to come see this beautiful piece of paradise!
| Elementary School | Middle School | High School |
|---|---|---|
| Pine Ridge Elem Elementary School | Gray Middle Middle School | South Lake High High School |
| Price History | |
|---|---|
| 12/19/2025 | Listed $1,390,000 |
General Features
| Sewer | Septic Tank |
|---|---|
| Heating | Central,Electric |
| Cooling | Central Air |
| Utilities | Cable Available,Electricity Connected,Phone Available |
| Possession | Close Of Escrow |
| Roof | Shingle |
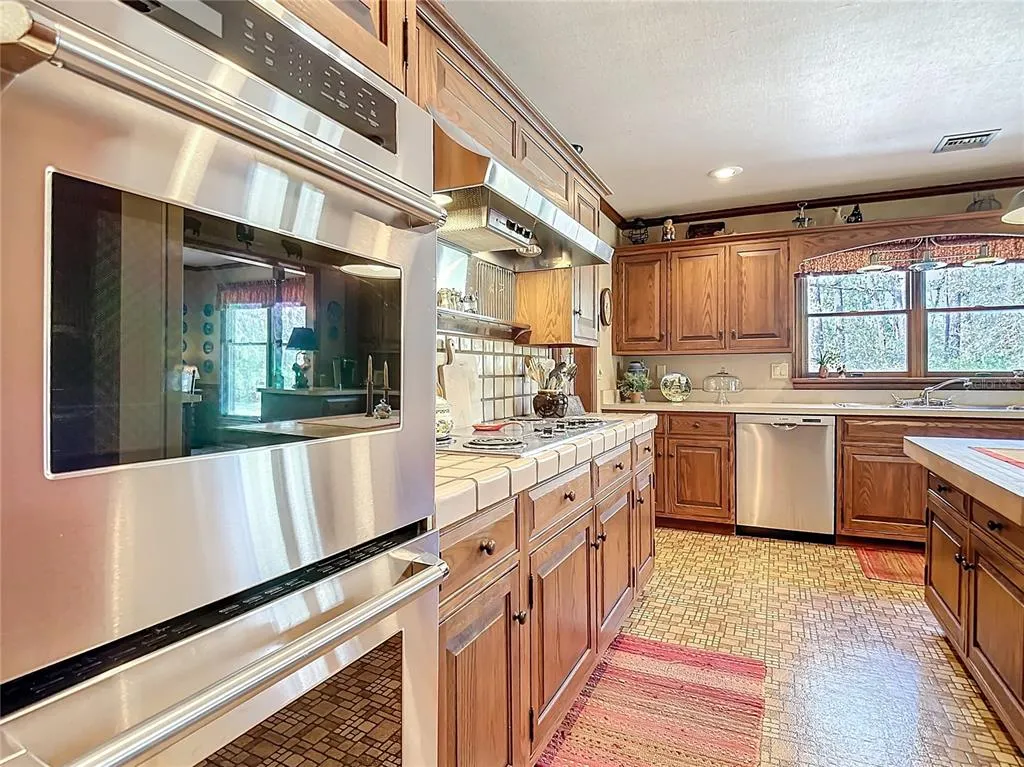
| Appliances | Built-In Oven,Convection Oven,Cooktop,Dishwasher,Dryer,Electric Water Heater,Exhaust Fan,Range Hood,Refrigerator,Washer |
| Zoning | A |
| Garage Spaces | 3 |
| Patio/Porch Features | Covered,Deck,Front Porch,Porch,Rear Porch,Screened |
| Construction Materials | Other |
| Pets Allowed | Yes |
| Year Built | 1981 |
| View | Park/Greenbelt,Trees/Woods |
| Levels | Three Or More |
| Property Subtype | Single Family Residence |
| Tax Year | 2024 |
| Ownership | Fee Simple |
| Waterfront Features | Pond |
| County | Lake |
| New Construction | false |
| Property Type | Residential |
| Attached Garage | true |
| Subdivision Name | GROVELAND FARMS 15-23-24 |
| Facing Direction | South |
| Garage Y/N | true |
| Other Structures | Additional Single Family Home |
| Total Rooms | 15 |
| Full Baths | 2 |
| Status | Active |
| Directions | From Highway 50/Colonial Drive West turn left onto SR-33. In 6 1/2 miles turn right onto Lake Erie Rd and arrive at 3939 Lake Erie Road in 4.1 miles. |
| High School | South Lake High |
| City | GROVELAND |
| Senior Community Y/N | false |
| MLS Area | 34736 - Groveland |
| Lot Size Units | Acres |
| Lot Size Square Feet | 1604315 |
| Carport Y/N | false |
| Listing Terms | Cash,Conventional,FHA,USDA Loan,VA Loan |
| Elementary School | Pine Ridge Elem |
| Land Lease Y/N | false |
| Tax Annual Amount | 3010.16 |
| Middle/Junior High School | Gray Middle |
| Additional Parcels Y/N | false |
| Lease Considered Y/N | true |
| Virtual Tour | https://vimeo.com/1061823463/e889cbb760 |
| Building Area Units | Square Feet |
| Living Area Units | Square Feet |
| Standard Status | Active |
| Occupancy Type | Vacant |
| Tax Lot | 55-58 |
| Legal Description | GROVELAND FARMS 15-23-24 TRACTS 55 56 57 58 PB 2 PGS 10-11 ORB 533 PG 150 ORB 6144 PG 173 |
| Water Access Type | Pond |
| Minimum Lease | No Minimum |
| Water Access Y/N | true |
| Additional Rooms | Attic,Breakfast Room Separate,Den/Library/Office,Family Room,Formal Dining Room Separate,Formal Living Room Separate,Inside Utility,Loft,Storage Rooms |
| Water View Y/N | false |
| Flood Zone Code | X AE |
| In Law Suite YN | false |
| Flood Zone Code X | Yes |
Interior Features
| Interior Amenities | Cathedral Ceiling(s),Ceiling Fan(s),Chair Rail,High Ceilings,Open Floorplan,Primary Bedroom Main Floor,Thermostat,Vaulted Ceiling(s),Walk-In Closet(s),Window Treatments |
|---|---|
| Flooring | Carpet,Linoleum,Hardwood |
| Furnished Y/N | Unfurnished |
| Fireplace Features | Living Room,Wood Burning |
| Total Stories | 2 |
| Air Conditioning Y/N | true |
| Heating Y/N | true |
| Window Features | Drapes,Rods |
| Fireplace Y/N | true |
| Half Baths | 1 |
| Laundry Features | Electric Dryer Hookup,Inside,Laundry Room,Washer Hookup |
| Total Bedrooms | 4 |
| LivingAreaSource | Public Records |
| Total Baths | 3 |
Exterior Features
| Exterior Amenities | French Doors,Lighting,Private Mailbox,Storage |
|---|---|
| Vegetation | Mature Landscaping,Oak Trees,Trees/Landscaped,Wooded |
| Parking Features | Covered,Driveway,Garage Faces Side,Open,Other,Oversized |
| Lot Features | Conservation Area,Landscaped,Oversized Lot |
| Water Source | Well |
| Lot Size Area | 36.83 |
| Foundation Details | Other |
| Building Area Total | 5292 |
| Lot Size Acres | 36.83 |
| Road Surface Type | Asphalt,Paved |
| Private Pool | false |
| Waterfront Y/N | true |
| Covered Spaces | 3 |
| Road Responsibility | Public Maintained Road |
Amenities
- Foreclosure
- Views
- Short Sale
- New Construction
- Adult 55+
- Lease To Own
- No HOA Fees
- Furnished
- Primary On Main
- Air Conditioning
- Seller Finance
- Green
- Fixer Upper
- Horse
- Golf
- Fireplace
- Deck
- Garage
- Basement
- Pool
Property vs Single Family Average in 34736
Price
Taxes
Year Built
 Copyright © MFRMLS.com All information deemed reliable but not guaranteed. All properties are subject to prior sale, change or withdrawal. Neither listing broker(s) or information provider(s) shall be responsible for any typographical errors, misinformation, misprints and shall be held totally harmless. Listing(s) information is provided for consumers personal, non-commercial use and may not be used for any purpose other than to identify prospective properties consumers may be interested in purchasing. Information on this site was last updated Last updated on September 19, 2026 10:28 AM UTC The listing information on this page last changed on Last updated on September 19, 2026 10:28 AM UTCd. The data relating to real estate for sale on this website comes in part from the Internet Data Exchange program of MFR MLS.
All information deemed reliable but not guaranteed. All properties are subject to prior sale, change or withdrawal. Neither listing broker(s) or information provider(s) shall be responsible for any typographical errors, misinformation, misprints and shall be held totally harmless. Listing(s) information is provided for consumers personal, non-commercial use and may not be used for any purpose other than to identify prospective properties consumers may be interested in purchasing.
Updated on September 19, 2026 10:28 AM UTC
Copyright © MFRMLS.com All information deemed reliable but not guaranteed. All properties are subject to prior sale, change or withdrawal. Neither listing broker(s) or information provider(s) shall be responsible for any typographical errors, misinformation, misprints and shall be held totally harmless. Listing(s) information is provided for consumers personal, non-commercial use and may not be used for any purpose other than to identify prospective properties consumers may be interested in purchasing. Information on this site was last updated Last updated on September 19, 2026 10:28 AM UTC The listing information on this page last changed on Last updated on September 19, 2026 10:28 AM UTCd. The data relating to real estate for sale on this website comes in part from the Internet Data Exchange program of MFR MLS.
All information deemed reliable but not guaranteed. All properties are subject to prior sale, change or withdrawal. Neither listing broker(s) or information provider(s) shall be responsible for any typographical errors, misinformation, misprints and shall be held totally harmless. Listing(s) information is provided for consumers personal, non-commercial use and may not be used for any purpose other than to identify prospective properties consumers may be interested in purchasing.
Updated on September 19, 2026 10:28 AM UTC
