
Waterfront - New Construction





Address
161 Tranquil Mirror Lake Court Lot 9, CLERMONT, FL
Price
$ 2,452,749
Property Attributes
- MLS#O6391872
- TypeSingle Family
- Listing Status Active
- CountyLake
- CityCLERMONT
- AreaClermont
- NeighborhoodMIRROR LAKE
- Zip34711
- StyleSingle Family Residence
- Year Built2027
- Taxes$ 3002
- Price$ 2,452,749
- Bedrooms5
- Full Bathrooms4
- Half Bathrooms1
- Sqr Footage4450
- Lot Size0.32 Acres
Data Source:
Stellar MLS
Property Description
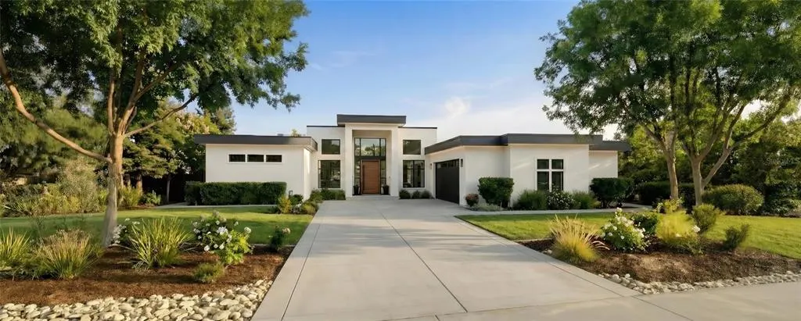
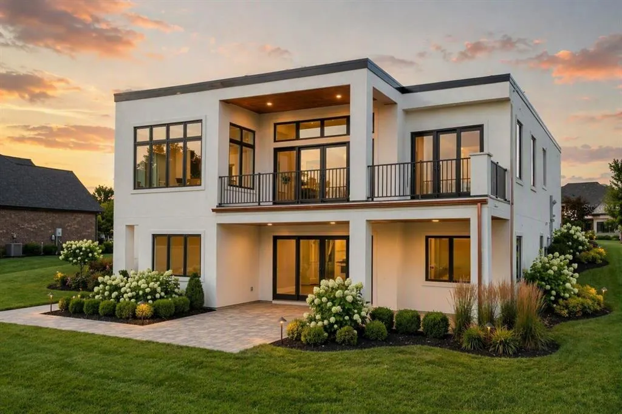
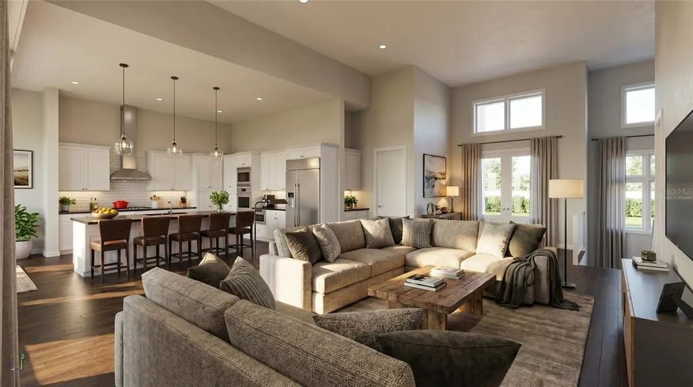
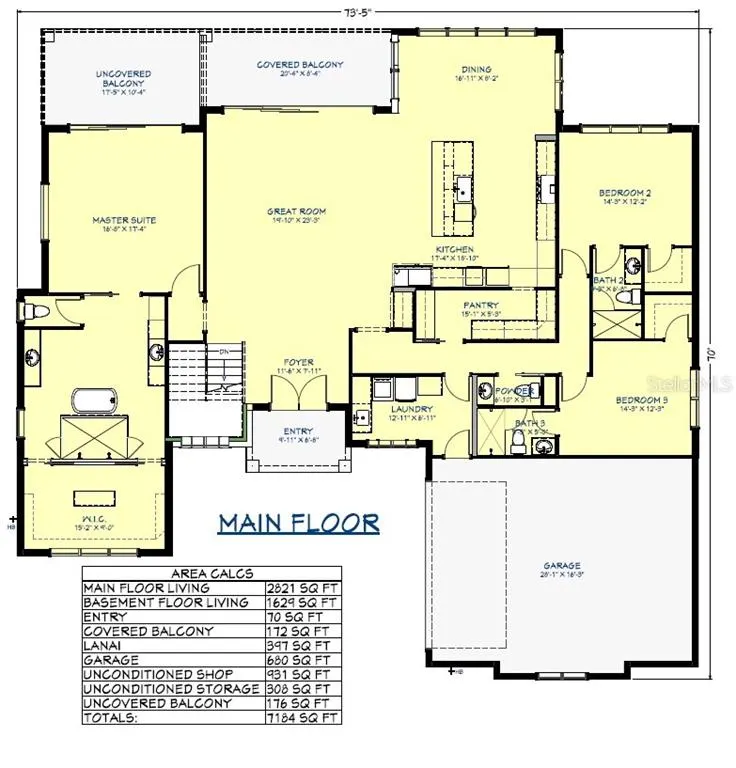
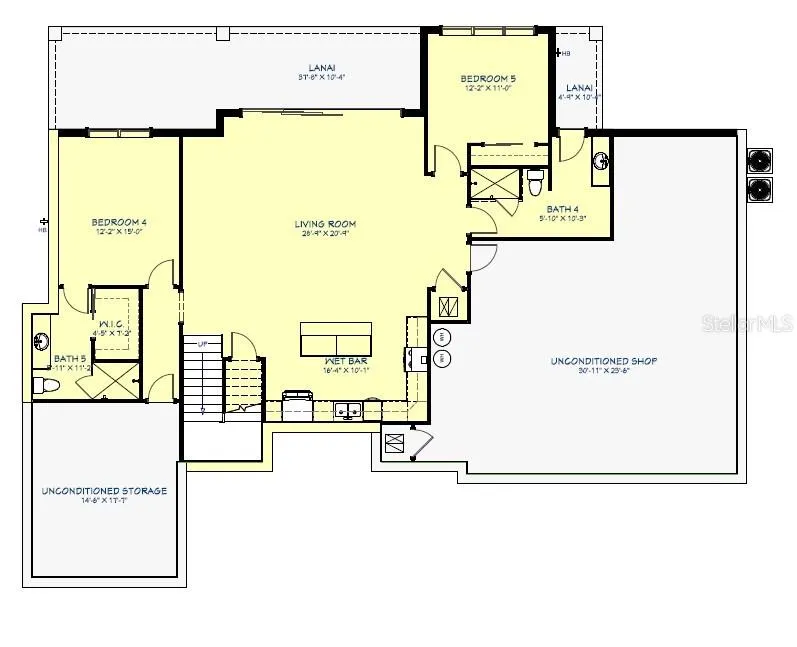
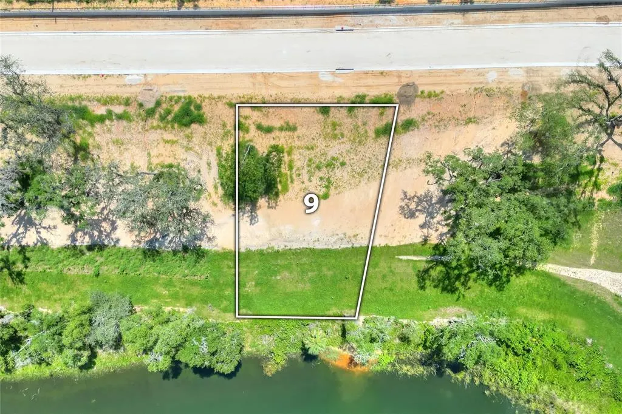
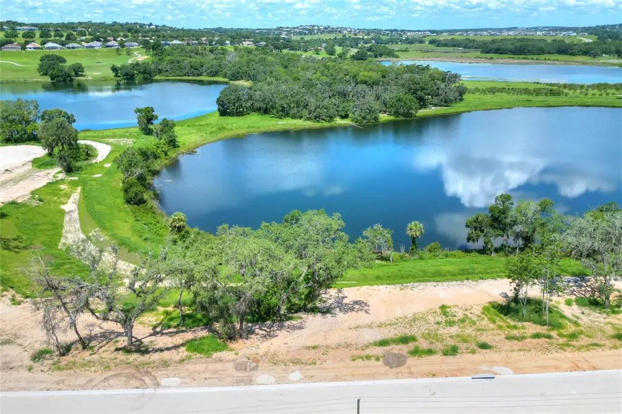
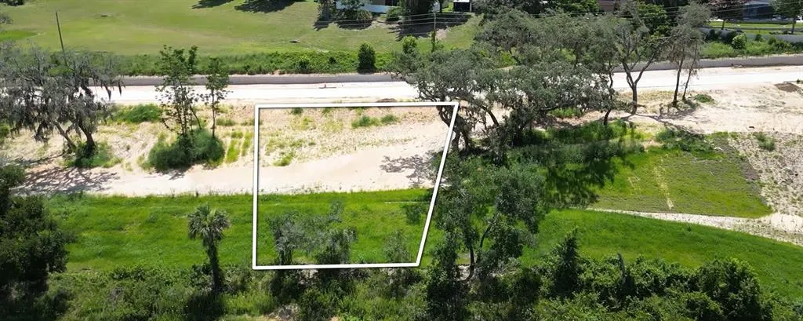
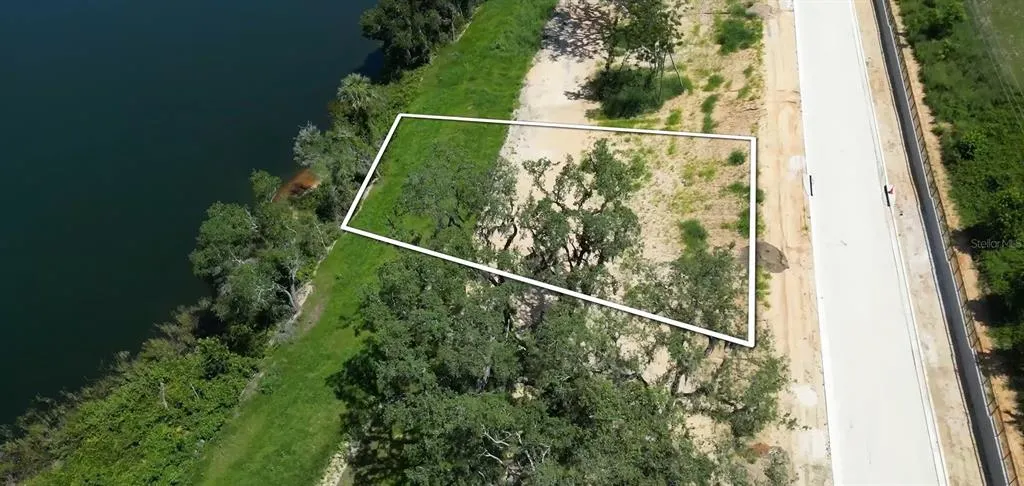
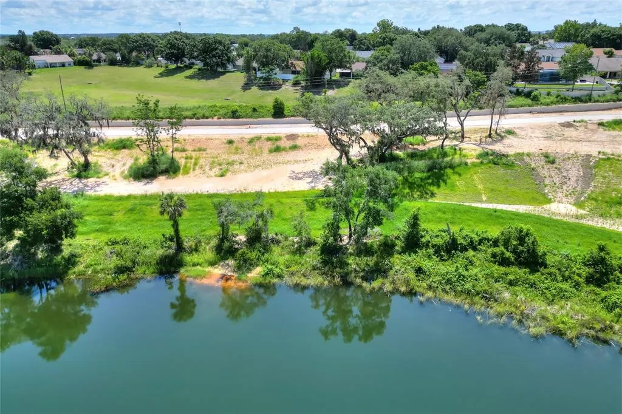
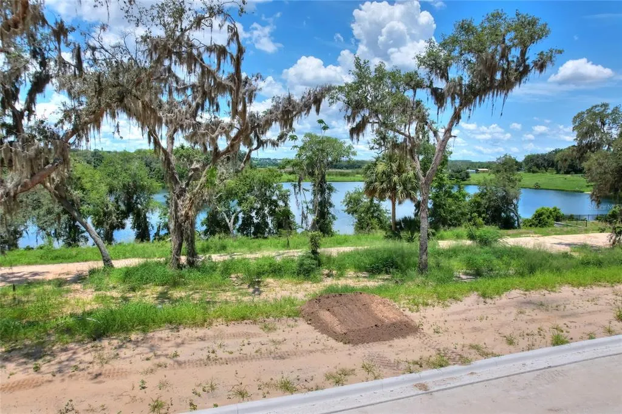
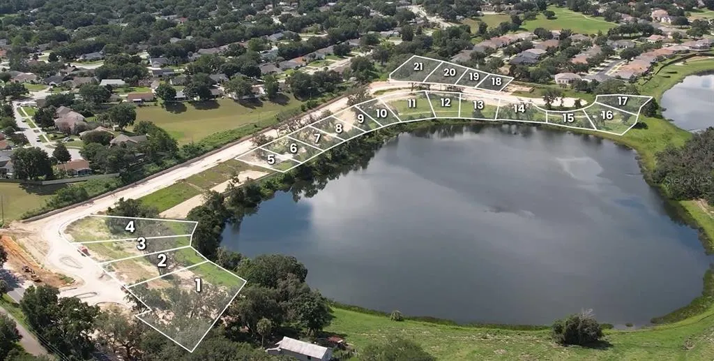
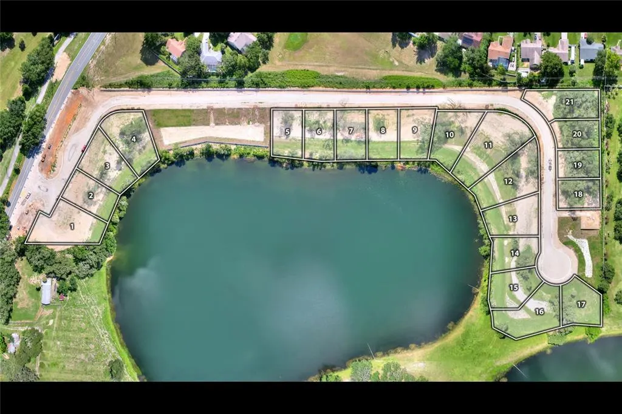
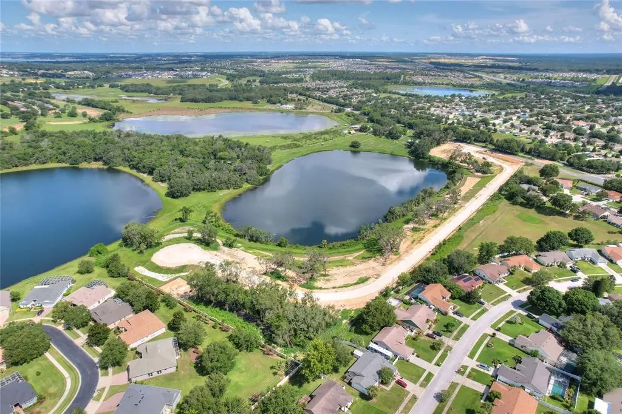
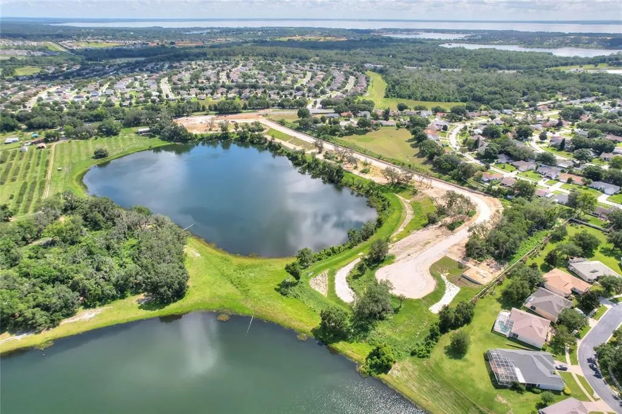
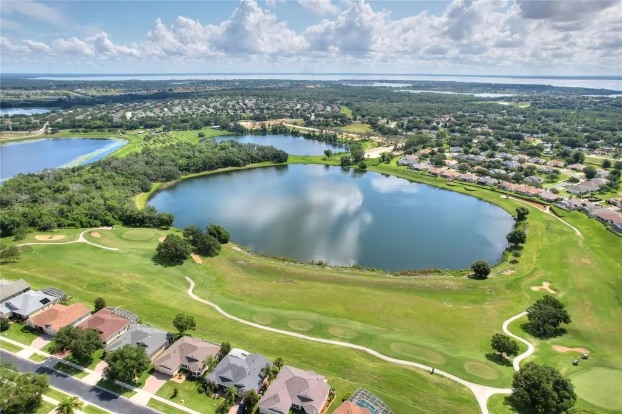
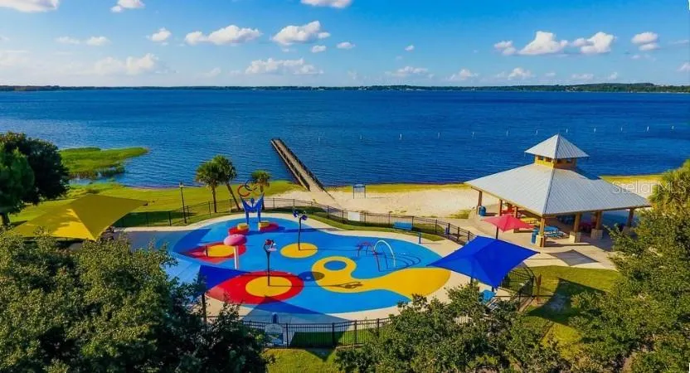
Pre-Construction. To be built. BUYER INCENTIVES VALUED AT $16,000 AVAILABLE WITH EXECUTED LAND RESERVATION BY SEPT 28TH 2026. SEE ATTACHMENT FOR FURTHER DETAILS. Lakefront new-construction opportunity in Mirror Lake, an intimate gated community of 21 homesites near Clermont National Golf Course. Lot 9 offers approximately 82 feet of direct lake frontage and a setting designed for privacy, views, and everyday enjoyment. Featured home plan: The Hampton by Trilogy Homes, offering approximately 4,450 sq ft of conditioned living space and more than 7,100 sq ft total. The main level showcases an open architectural layout with a lake-facing great room, designer kitchen with large island and walk-in pantry, dining area, primary suite, two additional bedrooms, full bath, powder room, laundry room, oversized garage, and covered/uncovered balcony areas designed to frame the water views. The lakefront lower level extends the home’s indoor-outdoor living with two bedrooms, full bath, powder bath, secondary living room with wet bar, multiple lanai areas, an unconditioned shop, and generous storage. Future poolside living may be possible subject to design, permitting, and buyer selections. Buyer may personalize the home with Trilogy Homes; material plan changes may require additional builder design fees. Mirror Lake offers lakefront living, gated privacy, and nearby golf course vistas in a distinctive Central Florida setting. Contact us for lot availability, home design details, and next steps.
| Elementary School | Middle School | High School |
|---|---|---|
| Grassy Lake Elementary Elementary School | East Ridge Middle Middle School | Lake Minneola High High School |
| Price History | |
|---|---|
| 3/27/2026 | Listed $2,393,268 |
| 7/16/2026 | 2$2,452,749 |
General Features
| Sewer | Private Sewer |
|---|---|
| Heating | Electric |
| Cooling | Central Air |
| Utilities | Electricity Available,Natural Gas Available,Water Available |
| Roof | Membrane,Other |
| Appliances | Dishwasher,Microwave,Range,Refrigerator |
| HOA Fee | 825 |
| Garage Spaces | 2 |
| Pool Features | Above Ground |
| Construction Materials | Block |
| Pets Allowed | Yes |
| Year Built | 2027 |
| Levels | Two |
| Unit Number | Lot 9 |
| Property Subtype | Single Family Residence |
| Tax Year | 2025 |
| Ownership | Fee Simple |
| Waterfront Features | Lake Front |
| Community Features | Gated Community - No Guard |
| Assoc Fee Paid Per | Quarterly |
| County | Lake |
| New Construction | true |
| Property Type | Residential |
| Association Amenities | Gated |
| Attached Garage | true |
| Subdivision Name | MIRROR LAKE |
| Facing Direction | East |
| Garage Y/N | true |
| Total Rooms | 9 |
| Full Baths | 4 |
| Status | Active |
| Directions | W Colonial Drive to north onto Hancock Road, Right onto Old Hwy 50 to Mirror Lake community approx. 1 mile on right. |
| High School | Lake Minneola High |
| City | CLERMONT |
| Body of Water | MIRROR LAKE |
| Association Name | MIRROR LAKE DEVELOPMENT LLC |
| Senior Community Y/N | false |
| MLS Area | 34711 - Clermont |
| Lot Size Units | Square Feet |
| Lot Size Square Feet | 13882 |
| Carport Y/N | false |
| Elementary School | Grassy Lake Elementary |
| Land Lease Y/N | false |
| Tax Annual Amount | 3002 |
| Middle/Junior High School | East Ridge Middle |
| Property Condition | Pre-Construction |
| Additional Parcels Y/N | false |
| Lease Considered Y/N | true |
| Virtual Tour | https://www.propertypanorama.com/instaview/stellar/O6391872 |
| Building Area Units | Square Feet |
| Living Area Units | Square Feet |
| Builder Name | TRILOGY HOMES |
| Standard Status | Active |
| Occupancy Type | Vacant |
| Tax Lot | 00900 |
| Legal Description | MIRROR LAKE PB 86 PG 22-25 LOT 9 |
| Water View | Lake |
| Water Access Type | Lake |
| Minimum Lease | 7 Months |
| Water Access Y/N | true |
| Monthly HOA Amount | 275 |
| Water View Y/N | true |
| Flood Zone Code | X |
| In Law Suite YN | false |
| Flood Zone Code X | Yes |
| DockY/N | false |
Interior Features
| Interior Amenities | Eating Space In Kitchen,Open Floorplan |
|---|---|
| Flooring | Porcelain Tile |
| Furnished Y/N | Unfurnished |
| Air Conditioning Y/N | true |
| Heating Y/N | true |
| Fireplace Y/N | false |
| Half Baths | 1 |
| Laundry Features | Inside |
| Total Bedrooms | 5 |
| LivingAreaSource | Builder |
| Total Baths | 5 |
Exterior Features
| Exterior Amenities | Other |
|---|---|
| Water Source | Public |
| Lot Size Area | 13882 |
| Foundation Details | Slab |
| Building Area Total | 7184 |
| Lot Size Acres | 0.32 |
| Road Surface Type | Paved |
| Private Pool | true |
| Waterfront Y/N | true |
| Covered Spaces | 2 |
| Builder Model | THE HAMPTON |
Amenities
- Foreclosure
- Views
- Short Sale
- New Construction
- Adult 55+
- Lease To Own
- No HOA Fees
- Furnished
- Primary On Main
- Air Conditioning
- Seller Finance
- Green
- Fixer Upper
- Horse
- Golf
- Fireplace
- Deck
- Garage
- Basement
- Pool
Property vs Single Family Average in 34711
Price
Taxes
Year Built
 Copyright © MFRMLS.com All information deemed reliable but not guaranteed. All properties are subject to prior sale, change or withdrawal. Neither listing broker(s) or information provider(s) shall be responsible for any typographical errors, misinformation, misprints and shall be held totally harmless. Listing(s) information is provided for consumers personal, non-commercial use and may not be used for any purpose other than to identify prospective properties consumers may be interested in purchasing. Information on this site was last updated Last updated on September 16, 2026 10:49 AM UTC The listing information on this page last changed on Last updated on September 16, 2026 10:49 AM UTCd. The data relating to real estate for sale on this website comes in part from the Internet Data Exchange program of MFR MLS.
All information deemed reliable but not guaranteed. All properties are subject to prior sale, change or withdrawal. Neither listing broker(s) or information provider(s) shall be responsible for any typographical errors, misinformation, misprints and shall be held totally harmless. Listing(s) information is provided for consumers personal, non-commercial use and may not be used for any purpose other than to identify prospective properties consumers may be interested in purchasing.
Updated on September 16, 2026 10:49 AM UTC
Copyright © MFRMLS.com All information deemed reliable but not guaranteed. All properties are subject to prior sale, change or withdrawal. Neither listing broker(s) or information provider(s) shall be responsible for any typographical errors, misinformation, misprints and shall be held totally harmless. Listing(s) information is provided for consumers personal, non-commercial use and may not be used for any purpose other than to identify prospective properties consumers may be interested in purchasing. Information on this site was last updated Last updated on September 16, 2026 10:49 AM UTC The listing information on this page last changed on Last updated on September 16, 2026 10:49 AM UTCd. The data relating to real estate for sale on this website comes in part from the Internet Data Exchange program of MFR MLS.
All information deemed reliable but not guaranteed. All properties are subject to prior sale, change or withdrawal. Neither listing broker(s) or information provider(s) shall be responsible for any typographical errors, misinformation, misprints and shall be held totally harmless. Listing(s) information is provided for consumers personal, non-commercial use and may not be used for any purpose other than to identify prospective properties consumers may be interested in purchasing.
Updated on September 16, 2026 10:49 AM UTC
