
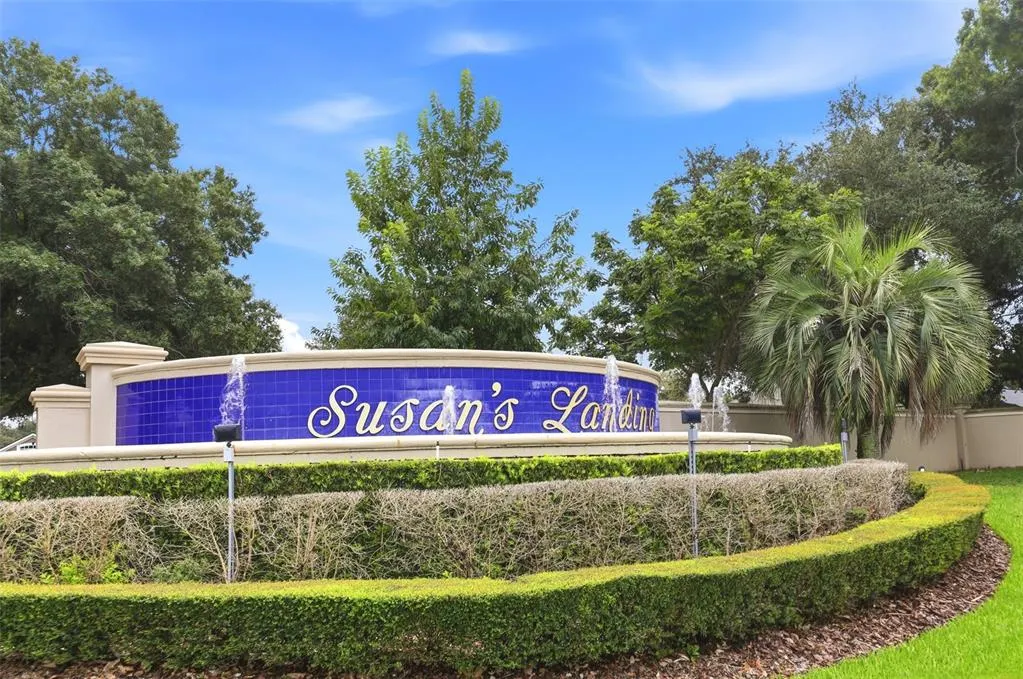
Address
11310 Susans Point Drive, CLERMONT, FL
Price
$ 515,000
Property Attributes
- MLS#S5154545
- TypeSingle Family
- Listing Status Pending
- CountyLake
- CityCLERMONT
- AreaClermont
- NeighborhoodSUSANS LANDING PH 01
- Zip34711
- StyleFlorida
- Year Built1998
- Taxes$ 4290
- Price$ 515,000
- Bedrooms3
- Full Bathrooms2
- Half Bathrooms0
- Sqr Footage2044
- Lot Size0.31 Acres
Data Source:
Stellar MLS
Property Description
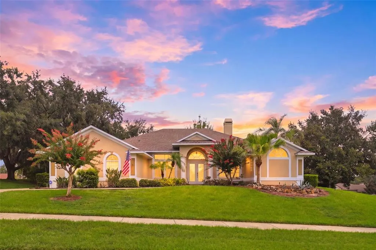
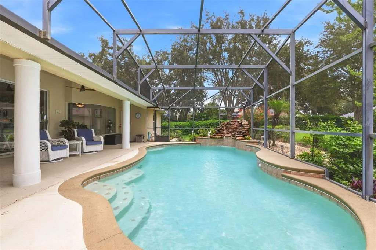
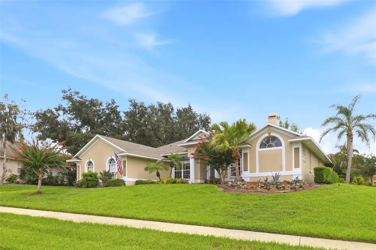
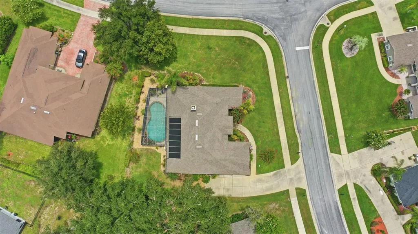
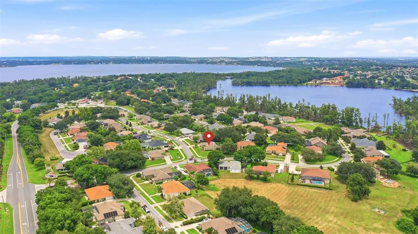
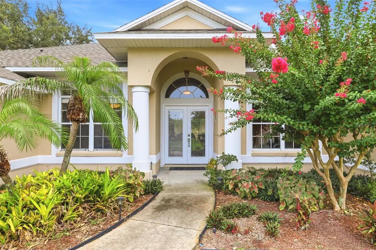
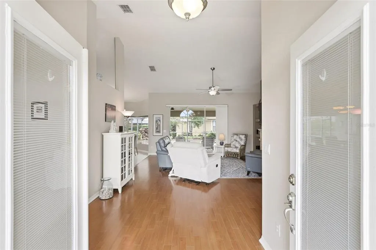
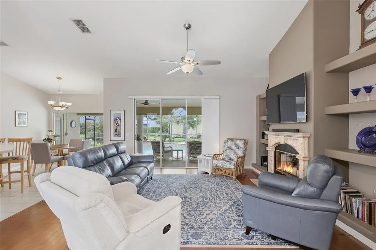
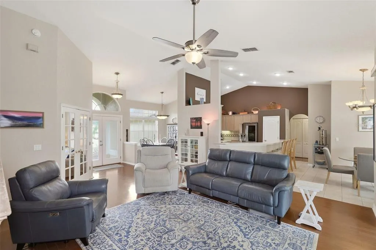
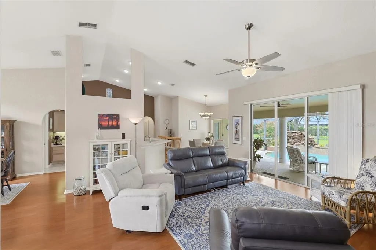
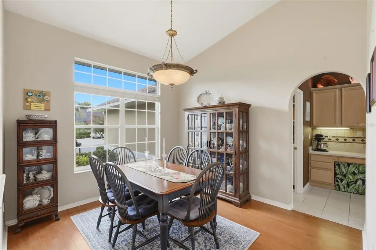
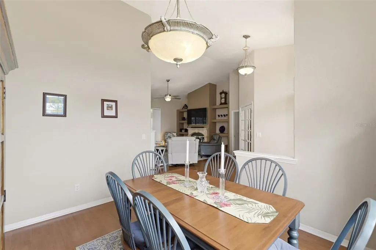
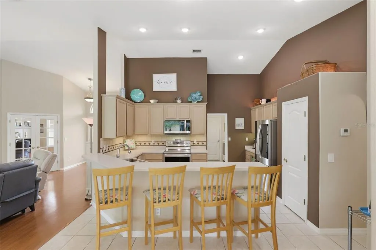
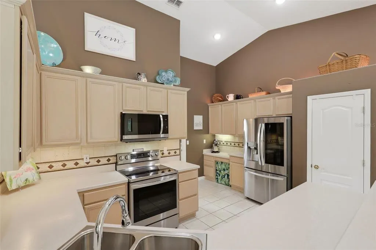
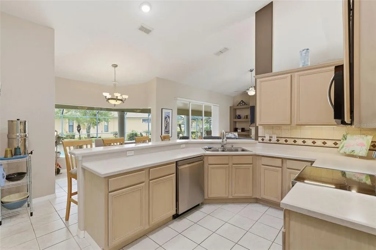
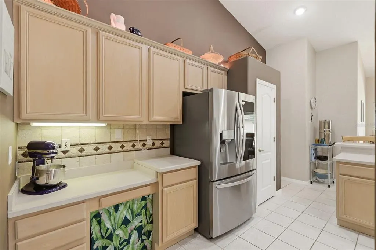
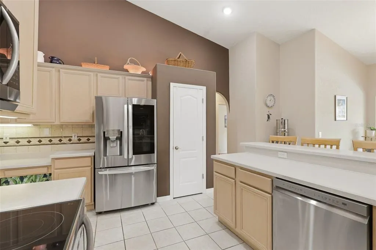
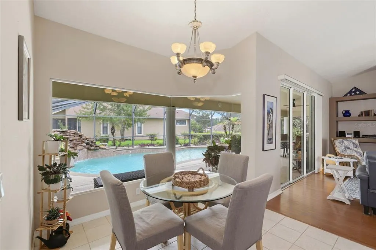
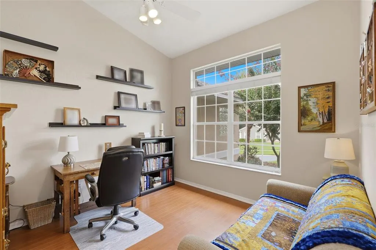
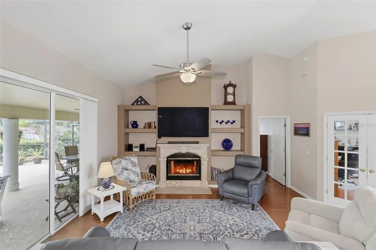
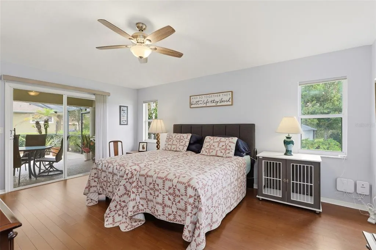
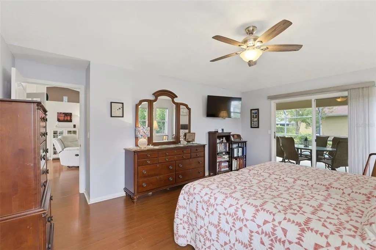
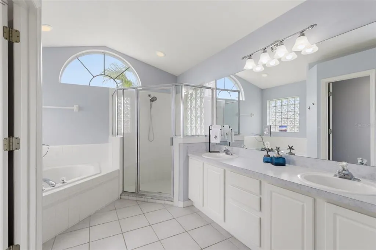
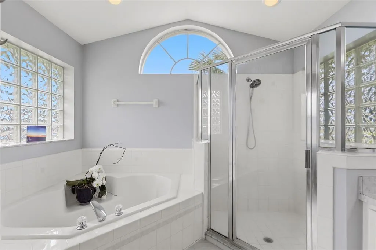
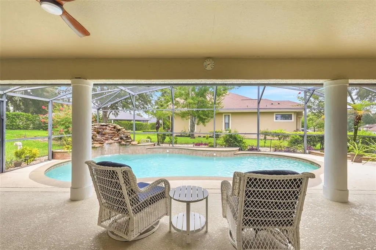
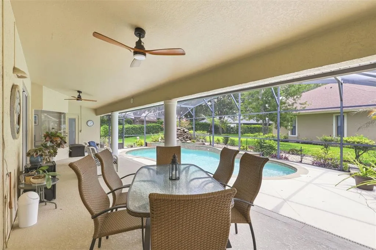
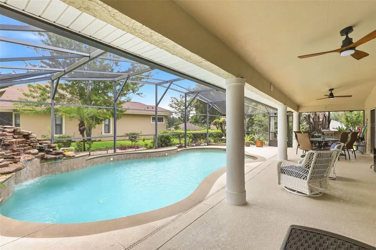
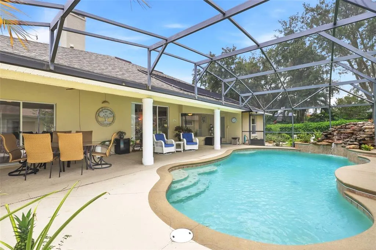
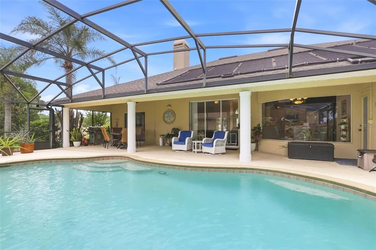
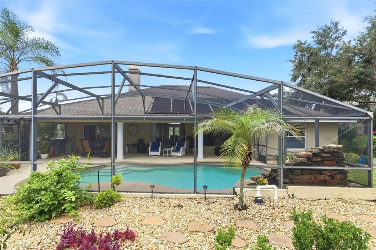
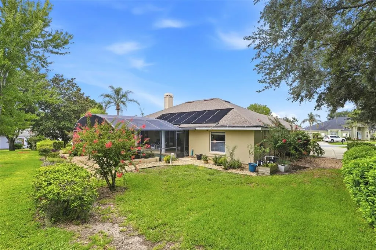
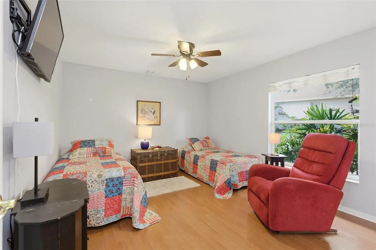
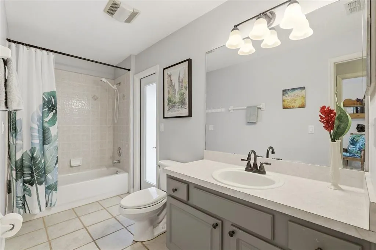
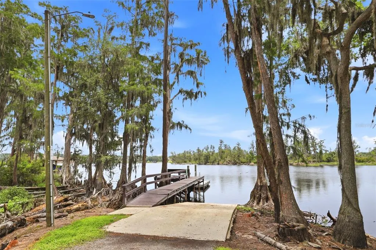
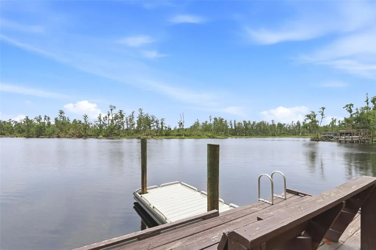
Under contract-accepting backup offers. EXISTING LOAN IS ASSUMABLE. Welcome to Lake Life in the Gated Community of Susan's Landing on the Clermont Chain of Lakes! Experience truly awe-inspiring Florida living in this beautifully designed three-bedroom, two-bath home that perfectly blends comfort, elegance, and outdoor tranquility. Step through the double entry doors and be welcomed by an abundance of natural light, with your eyes immediately drawn through the living room to your own private backyard oasis, where a sparkling saltwater pool and soothing waterfall create the perfect setting for relaxation. The soaring vaulted ceilings enhance the spacious feel of the home and continue throughout the formal dining room and living areas, making them ideal for entertaining family and friends. Just off the right of the foyer, French doors open to a generously sized office with high ceilings and abundant natural light—perfect for working from home or creating a quiet retreat. The vaulted ceilings continue into the well-appointed kitchen, featuring stainless steel appliances, ample counter space, an eat-in breakfast bar, and plenty of room for preparing meals. Adjacent to the kitchen is a casual dinette that overlooks the pool and flows seamlessly into the family room, complete with a cozy fireplace and oversized sliding glass doors leading to the fully screened lanai. Here, you can unwind in complete privacy while enjoying the peaceful sounds of your waterfall and the gentle breeze through the towering trees. The owner's suite is a true private retreat, occupying its own wing of the home. This spacious sanctuary features direct access to the lanai and an elegant en-suite bathroom with dual vanities, a walk-in shower, a luxurious corner jetted tub, and two large closets. On the opposite side of the home, you'll find two generously sized guest bedrooms and a large full bathroom conveniently located between them with access to the pool, providing comfort and privacy for family and visitors alike. Life in Susan's Landing extends far beyond your front door. A short stroll leads to the community's private dock and boat ramp on picturesque Lake Susan, where centuries-old cypress trees draped in Spanish moss frame unforgettable sunsets and endless opportunities for boating, fishing, paddleboarding, and exploring the renowned Clermont Chain of Lakes. Dedicated community storage for your boat or RV means your next adventure is always within reach. Perfectly positioned just minutes from fine dining, shopping, championship golf, and Central Florida's world-famous attractions, this remarkable home also offers the magical bonus of hearing Disney's evening fireworks from the comfort of your own backyard. This is more than a beautiful home—it is an invitation to embrace a lifestyle defined by elegance, tranquility, and unforgettable lake life living. Welcome home.
| Elementary School | Middle School | High School |
|---|---|---|
| Pine Ridge Elem Elementary School | Gray Middle Middle School | South Lake High High School |
| Price History | |
|---|---|
| 8/3/2026 | Listed $515,000 |
General Features
| Sewer | Public Sewer,Septic Tank |
|---|---|
| Heating | Electric |
| Cooling | Central Air |
| Utilities | Cable Available,Electricity Available,Fiber Optics,Fire Hydrant,Public,Street Lights |
| Possession | Close Of Escrow |
| Roof | Shingle |
| Appliances | Dishwasher,Disposal,Electric Water Heater,Microwave,Range,Refrigerator |
| Zoning | PUD |
| HOA Fee | 650 |
| Garage Spaces | 2 |
| Architectural Style | Florida |
| Pool Features | In Ground,Lighting,Salt Water,Screen Enclosure |
| Security Features | Gated Community,Security System Owned,Smoke Detector(s) |
| Construction Materials | Block,Stucco |
| Pets Allowed | Yes |
| Year Built | 1998 |
| Levels | Two |
| Property Subtype | Single Family Residence |
| Tax Year | 2025 |
| Ownership | Fee Simple |
| Community Features | Dock |
| Assoc Fee Paid Per | Quarterly |
| County | Lake |
| New Construction | false |
| Property Type | Residential |
| Attached Garage | true |
| Subdivision Name | SUSANS LANDING PH 01 |
| Facing Direction | West |
| Garage Y/N | true |
| Total Rooms | 9 |
| Full Baths | 2 |
| Status | Pending |
| Directions | From the corner of HWY 50 and HWY 27, go SOUTH on Hwy 27, make a RIGHT on Hammock Ridge Rd (turns into Lakeshore Dr), make a RIGHT on Graces Way, LEFT on Susan's Pointe Dr, home is on the RIGHT. |
| High School | South Lake High |
| City | CLERMONT |
| Association Name | Sentry Management Clermont |
| Senior Community Y/N | false |
| MLS Area | 34711 - Clermont |
| Lot Size Units | Square Feet |
| Lot Size Square Feet | 13555 |
| Carport Y/N | false |
| Listing Terms | Assumable,Cash,Conventional,FHA,VA Loan |
| Elementary School | Pine Ridge Elem |
| Land Lease Y/N | false |
| Tax Annual Amount | 4290 |
| Middle/Junior High School | Gray Middle |
| Additional Parcels Y/N | false |
| Lease Considered Y/N | true |
| Virtual Tour | https://www.zillow.com/view-imx/f45097ff-f4ec-4561-b5a2-7e6421840609?wl=true&setAttribution=mls&initialViewType=pano |
| Building Area Units | Square Feet |
| Living Area Units | Square Feet |
| Standard Status | Active Under Contract |
| Occupancy Type | Owner |
| Tax Lot | 17 |
| Legal Description | SUSAN'S LANDING PHASE I SUB LOT 17 PB 38 PGS 93-94 ORB 5368 PG 697 |
| Water Access Type | Lake,Lake - Chain of Lakes |
| Minimum Lease | 8-12 Months |
| Water Access Y/N | true |
| Monthly HOA Amount | 216.67 |
| Additional Rooms | Den/Library/Office |
| Water View Y/N | false |
| Flood Zone Code | X |
| In Law Suite YN | false |
| Flood Zone Code X | Yes |
| DockY/N | false |
Interior Features
| Interior Amenities | Ceiling Fan(s),Eating Space In Kitchen,High Ceilings,Thermostat,Vaulted Ceiling(s) |
|---|---|
| Flooring | Ceramic Tile,Laminate |
| Furnished Y/N | Unfurnished |
| Fireplace Features | Wood Burning |
| Air Conditioning Y/N | true |
| Heating Y/N | true |
| Window Features | Blinds |
| Fireplace Y/N | true |
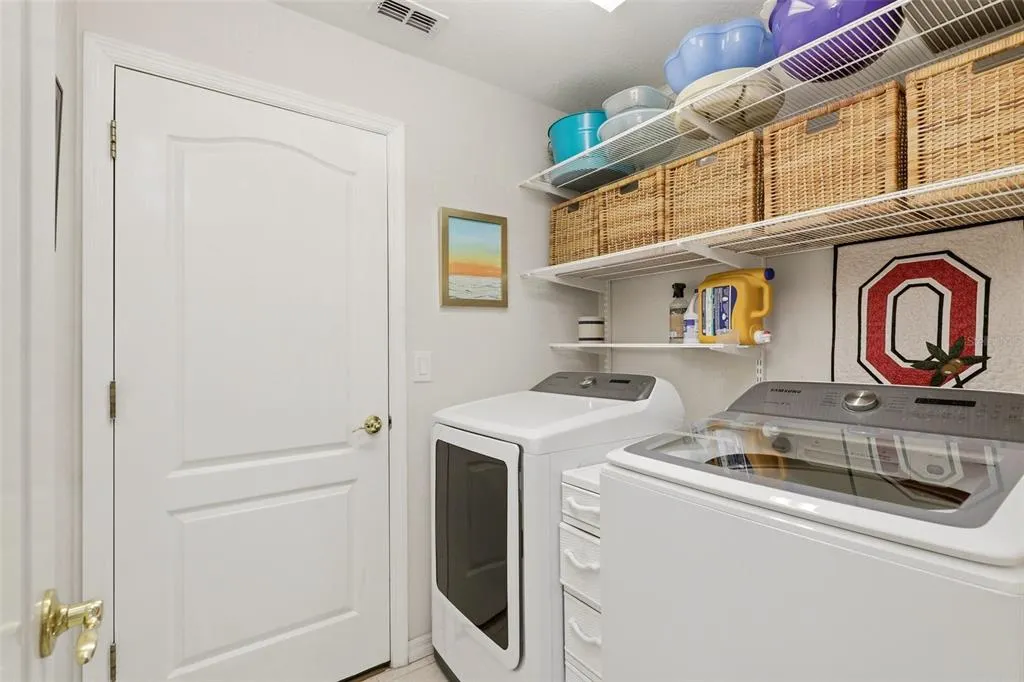
| Laundry Features | Inside,Laundry Room |
| Total Bedrooms | 3 |
| LivingAreaSource | Public Records |
| Total Baths | 2 |
Exterior Features
| Exterior Amenities | French Doors,Irrigation System,Private Mailbox,Sidewalk,Sliding Doors |
|---|---|
| Lot Features | Corner Lot,Landscaped,Oversized Lot,Sidewalk |
| Water Source | Public |
| Lot Size Area | 13555 |
| Foundation Details | Slab |
| Spa | false |
| Building Area Total | 2956 |
| Lot Size Acres | 0.31 |
| Road Surface Type | Asphalt |
| Private Pool | true |
| Waterfront Y/N | false |
| Covered Spaces | 2 |
Amenities
- Foreclosure
- Views
- Short Sale
- New Construction
- Adult 55+
- Lease To Own
- No HOA Fees
- Furnished
- Primary On Main
- Air Conditioning
- Seller Finance
- Green
- Fixer Upper
- Horse
- Golf
- Fireplace
- Deck
- Garage
- Basement
- Pool
Property vs Single Family Average in 34711
Price
Taxes
Year Built
 Copyright © MFRMLS.com All information deemed reliable but not guaranteed. All properties are subject to prior sale, change or withdrawal. Neither listing broker(s) or information provider(s) shall be responsible for any typographical errors, misinformation, misprints and shall be held totally harmless. Listing(s) information is provided for consumers personal, non-commercial use and may not be used for any purpose other than to identify prospective properties consumers may be interested in purchasing. Information on this site was last updated Last updated on September 17, 2026 10:38 AM UTC The listing information on this page last changed on Last updated on September 17, 2026 10:38 AM UTCd. The data relating to real estate for sale on this website comes in part from the Internet Data Exchange program of MFR MLS.
All information deemed reliable but not guaranteed. All properties are subject to prior sale, change or withdrawal. Neither listing broker(s) or information provider(s) shall be responsible for any typographical errors, misinformation, misprints and shall be held totally harmless. Listing(s) information is provided for consumers personal, non-commercial use and may not be used for any purpose other than to identify prospective properties consumers may be interested in purchasing.
Updated on September 17, 2026 10:38 AM UTC
Copyright © MFRMLS.com All information deemed reliable but not guaranteed. All properties are subject to prior sale, change or withdrawal. Neither listing broker(s) or information provider(s) shall be responsible for any typographical errors, misinformation, misprints and shall be held totally harmless. Listing(s) information is provided for consumers personal, non-commercial use and may not be used for any purpose other than to identify prospective properties consumers may be interested in purchasing. Information on this site was last updated Last updated on September 17, 2026 10:38 AM UTC The listing information on this page last changed on Last updated on September 17, 2026 10:38 AM UTCd. The data relating to real estate for sale on this website comes in part from the Internet Data Exchange program of MFR MLS.
All information deemed reliable but not guaranteed. All properties are subject to prior sale, change or withdrawal. Neither listing broker(s) or information provider(s) shall be responsible for any typographical errors, misinformation, misprints and shall be held totally harmless. Listing(s) information is provided for consumers personal, non-commercial use and may not be used for any purpose other than to identify prospective properties consumers may be interested in purchasing.
Updated on September 17, 2026 10:38 AM UTC
