
Price Reduction - Views - Golf Course
Address
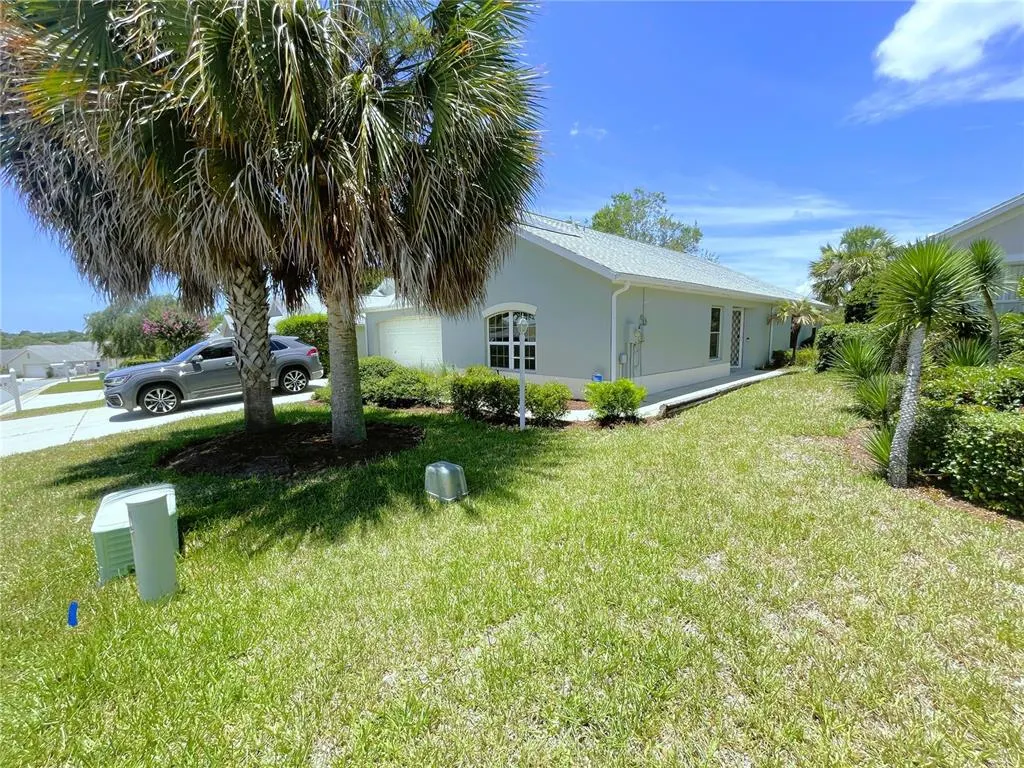
521 W Hillwood Path, BEVERLY HILLS, FL
Price
$ 314,000
Property Attributes
- MLS#TB8520112
- TypeSingle Family
- Listing Status Active
- CountyCitrus
- CityBEVERLY HILLS
- AreaBeverly Hills
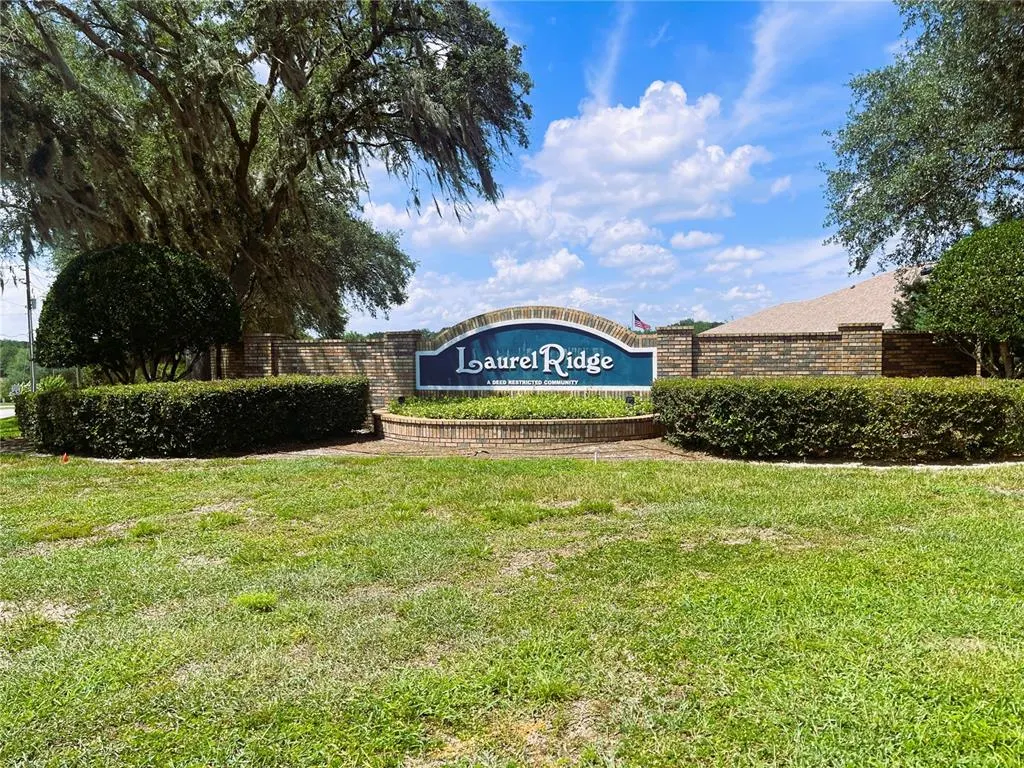
- NeighborhoodLAUREL RIDGE 01
- Zip34465
- StyleSingle Family Residence
- Year Built1995
- Taxes$ 2767
- Price$ 314,000
- Bedrooms3
- Full Bathrooms2
- Half Bathrooms0
- Sqr Footage1956
- Lot Size0.11 Acres
Data Source:
Stellar MLS
Property Description
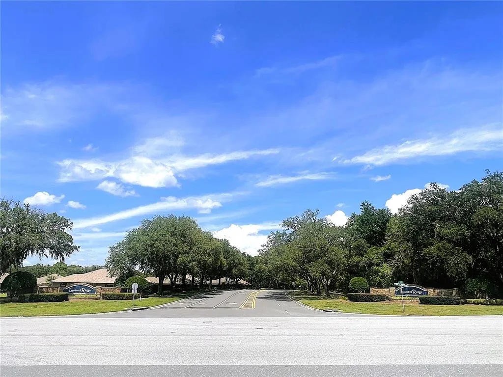
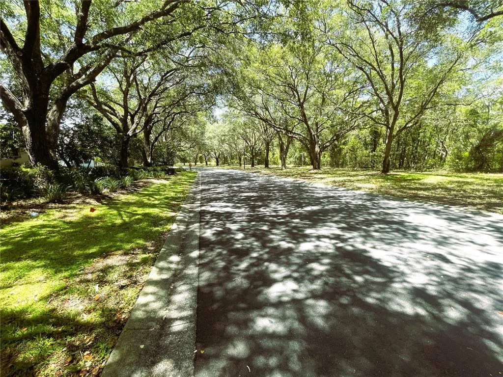
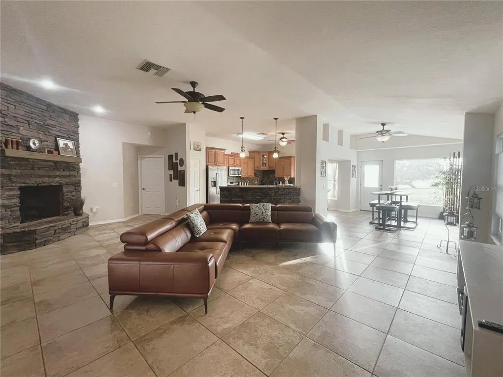
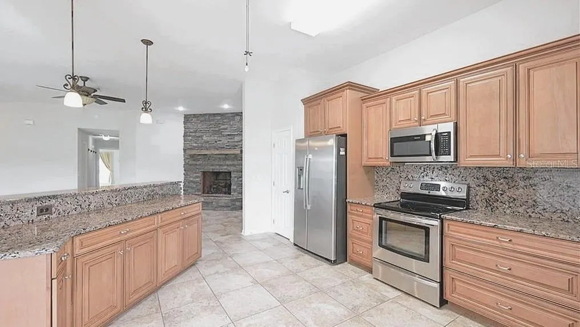
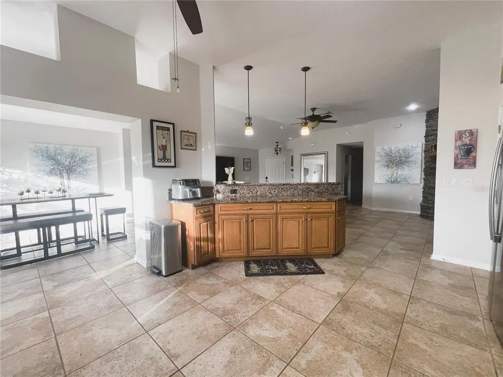
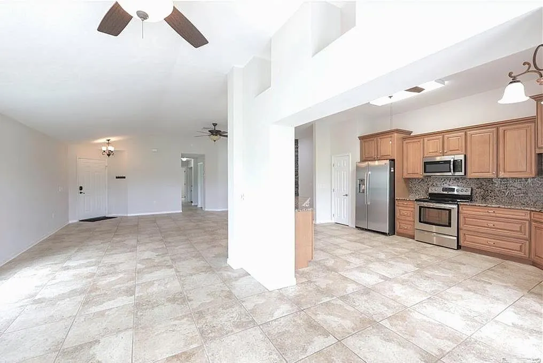
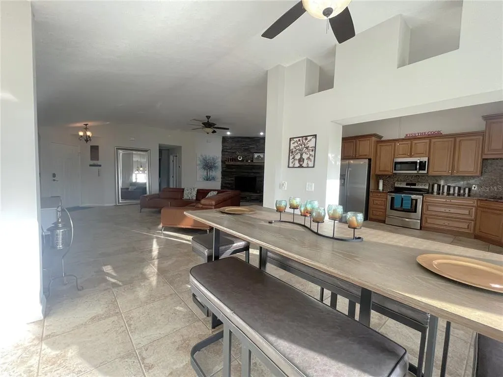
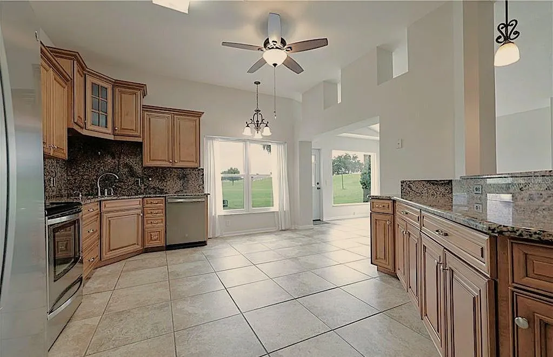
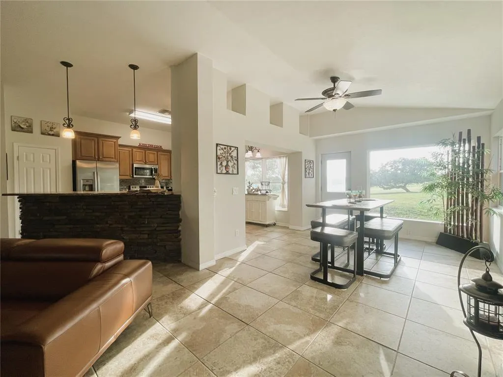
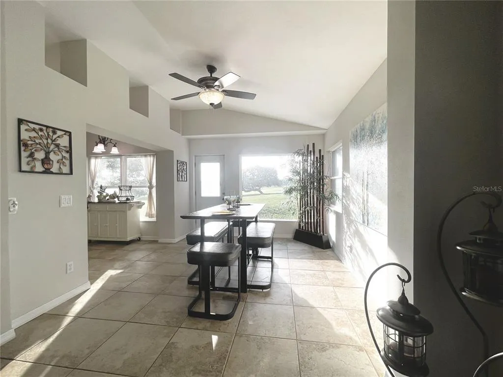
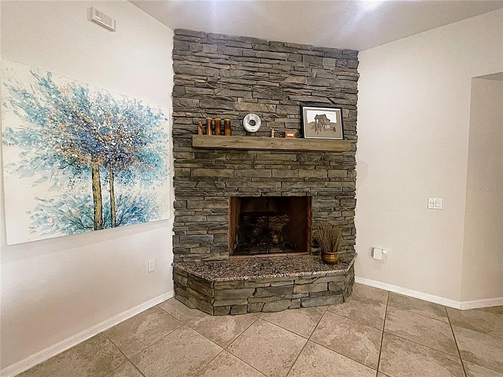
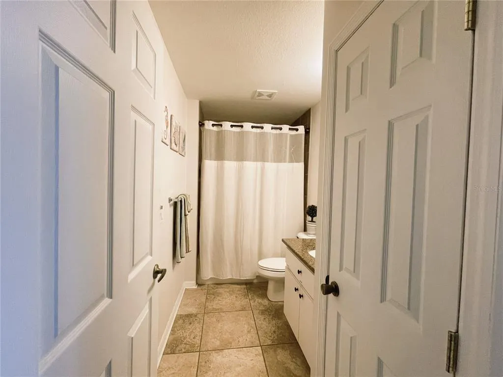
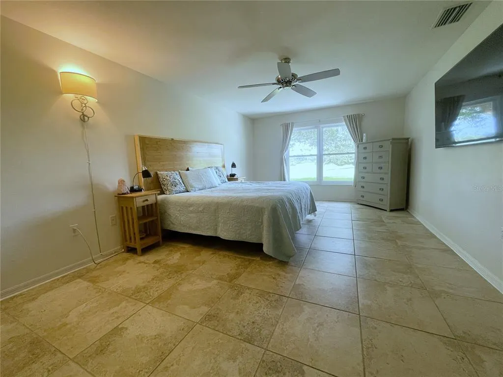
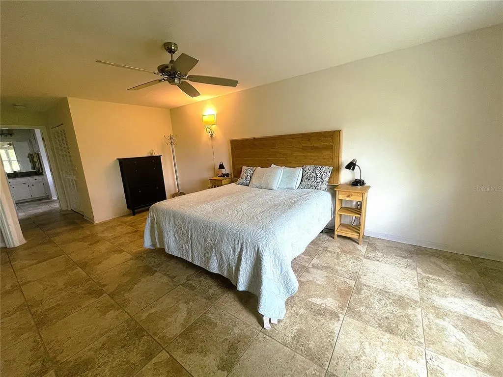
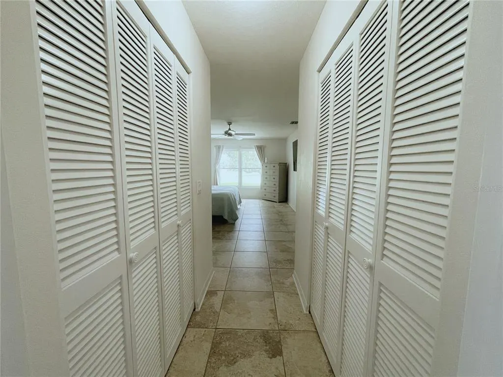
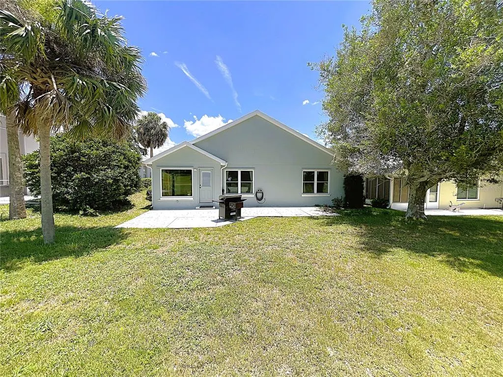
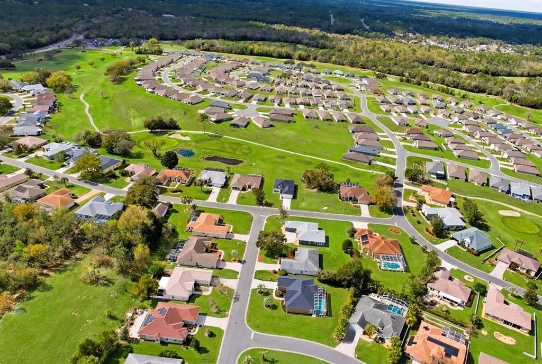
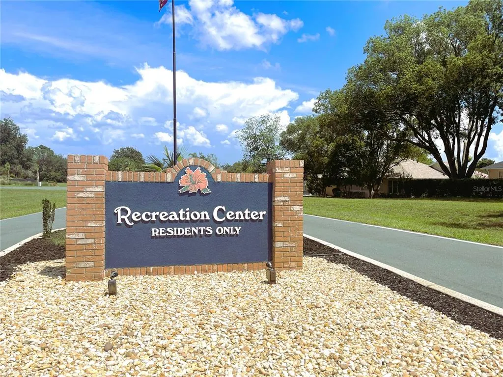
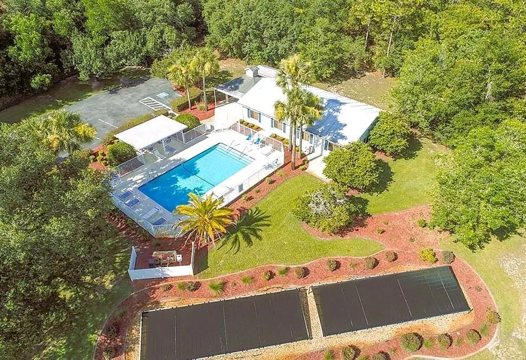
GOLF COURSE VIEWS! WOOD-BURNING FIREPLACE! SAME CONSISTENT TILE FLOORING THROUGHOUT! Welcome to this spacious and meticulously maintained 3-bedroom, 2-bath, 2-car garage home, perfectly positioned to capture stunning golf course views from the living room, dining area, kitchen, and primary suite. Step inside to an open-concept floor plan filled with natural light, soaring ceilings, and fresh contemporary finishes throughout. This beautifully appointed home features a cozy wood-burning fireplace, an expansive kitchen, and an oversized primary suite designed for comfort and style. The chef-inspired kitchen boasts rich granite countertops, KCMA- Certified durable cabinetry with convenient pull-out features, built-in coffee/breakfast bar seating, stainless steel appliances, and a pantry—offering the perfect blend of functionality and elegance. Retreat to the oversized primary suite, a private sanctuary offering peaceful golf course scenery. The suite features a walk-in closet, an additional wardrobe closet, and a spacious en-suite bath with an L-shaped double-sink vanity, generous counter space with a dedicated area for grooming/makeup and a separate toilet room. Additional highlights include double-pane windows, a newer roof (2021), and an HVAC system equipped with an infrared light designed to improve indoor air quality and help protect system components, providing year-round comfort and efficiency. Residents of Laurel Ridge enjoy exclusive access to a solar-heated community pool and clubhouse, creating a resort-style setting ideal for relaxation and social gatherings. Nature enthusiasts will appreciate the close proximity to Crystal River, Three Sisters Springs, and the premier golf courses of the Citrus Hills area. Low HOA fees include fiber-optic internet, and the community features underground utilities for added convenience and curb appeal. Don’t miss the opportunity to experience all this beautiful home has to offer and schedule your showing today! More pictures are coming soon.
| Price History | |
|---|---|
| 6/20/2026 | Listed $329,000 |
| 7/8/2026 | 1$325,000 |
| 7/23/2026 | 2$320,000 |
| 8/22/2026 | 1$317,000 |
| 9/4/2026 | 1$314,000 |
General Features
| Sewer | Public Sewer |
|---|---|
| Heating | Heat Pump |
| Cooling | Central Air |
| Utilities | Fiber Optics |
| Roof | Shingle |
| Appliances | Dishwasher,Dryer,Microwave,Refrigerator,Washer |
| Zoning | PDR |
| HOA Fee | 103 |
| Garage Spaces | 2 |
| Association Fee Includes | Community Pool,Internet,Pool Maintenance |
| Patio/Porch Features | Patio |
| Pool Features | Heated,In Ground |
| Construction Materials | Concrete,Stucco |
| Pets Allowed | Cats OK,Dogs OK |
| Year Built | 1995 |
| View | Golf Course |
| Levels | One |
| Property Subtype | Single Family Residence |
| Tax Year | 2025 |
| Ownership | Fee Simple |
| Community Features | Pool |
| Assoc Fee Paid Per | Monthly |
| County | Citrus |
| New Construction | false |
| Property Type | Residential |
| Association Amenities | Pool |
| Attached Garage | true |
| Subdivision Name | LAUREL RIDGE 01 |
| Facing Direction | Southeast |
| Garage Y/N | true |
| Total Rooms | 8 |
| Full Baths | 2 |
| Status | Active |
| Directions | Follow Suncoast Pkwy N/FL-589 N 16.6 mi, about 15 min, Turn right onto W Norvell Bryant Hwy/FL-486/County Hwy-486 2.1 mi, about 3 min, Turn left onto N Lecanto Hwy/County Hwy-491 about 0.2 mi, less than 1 min, Follow N Lecanto Hwy/County Hwy-491 3.3 mi, about 5 min, Turn right onto Forest Ridge Blvd 0.9 mi, about 1 min, Turn left onto N Crestline Dr 0.5 mi, about 2 min, Turn left onto W Hillwood Path about 0.1 mi, less than 1 min, You have arrived at W Hillwood Path. Your destination is on the right |
| City | BEVERLY HILLS |
| Association Name | Qualified Property Management |
| Senior Community Y/N | false |
| MLS Area | 34465 - Beverly Hills |
| Lot Size Units | Square Feet |
| Lot Size Square Feet | 4808 |
| Carport Y/N | false |
| Listing Terms | Cash,Conventional,FHA,VA Loan |
| Land Lease Y/N | false |
| Tax Annual Amount | 2767.37 |
| Home Warranty Y/N | false |
| Property Condition | Completed |
| Additional Parcels Y/N | false |
| Lease Considered Y/N | true |
| Virtual Tour | https://www.propertypanorama.com/instaview/stellar/TB8520112 |
| Building Area Units | Square Feet |
| Living Area Units | Square Feet |
| Standard Status | Active |
| Occupancy Type | Owner |
| Tax Lot | 51 |
| Legal Description | LAUREL RIDGE NUMBER ONE PB 15 PG 13-23 LOT 51 BLK 6; & THAT PORT VACATED 16 FT UTLTY EASE PER RESOLUTE NO. 2015-027 REC OR BK 2673 PG 2197; ALSO MORE PART DESC AS FOLLOWS: BEG MOST N'RLY COR LOT 51 BLK 6 LAUREL RIDGE NUMBER ONE PB 15 PG 13-23 THN N 4 9 DEG 5M 27S W ALONG NW'RLY PROJECTION NE'RLY BNDRY LINE LOT 51 17.50 FT THN S 27 DEG 10M 55S W 24.96 FT THN S 40 DEG 54M 33S W 26.75 FT TO POINT ON NW'RLY PROJECTION SW'RLY BNDRY SAID LOT 51 THN S 49 DEG 5M 27S E 107 FT TO MOST S'RLY COR LOT 51 THN N 40 DEG 54M 33S E ALONG SE'RLY BNDRY SAID LOT 51 51 FT THN N 49 DEG 5M 27S W 95.42 FT TO POB. |
| Minimum Lease | 1-2 Years |
| Water Access Y/N | false |
| Monthly HOA Amount | 103 |
| Water View Y/N | false |
| Flood Zone Code | X |
| In Law Suite YN | false |
| Flood Zone Code X | Yes |
Interior Features
| Interior Amenities | Ceiling Fan(s),High Ceilings,Open Floorplan,Split Bedroom,Walk-In Closet(s) |
|---|---|
| Flooring | Tile |
| Furnished Y/N | Negotiable |
| Fireplace Features | Wood Burning |
| Total Stories | 1 |
| Air Conditioning Y/N | true |
| Heating Y/N | true |
| Window Features | Double Pane Windows |
| Fireplace Y/N | true |
| Laundry Features | Laundry Closet |
| Total Bedrooms | 3 |
| LivingAreaSource | Public Records |
| Total Baths | 2 |
Exterior Features
| Exterior Amenities | Hurricane Shutters |
|---|---|
| Parking Features | Driveway |
| Lot Features | Near Golf Course,On Golf Course |
| Water Source | Public |
| Lot Size Area | 4808 |
| Foundation Details | Block,Slab |
| Spa | false |
| Building Area Total | 2416 |
| Lot Dimensions | 52 x 110 |
| Lot Size Acres | 0.11 |
| Road Surface Type | Paved,Asphalt |
| Private Pool | false |
| Waterfront Y/N | false |
| Covered Spaces | 2 |
| Road Frontage Type | Street Paved |
Amenities
- Foreclosure
- Views
- Short Sale
- New Construction
- Adult 55+
- Lease To Own
- No HOA Fees
- Furnished
- Primary On Main
- Air Conditioning
- Seller Finance
- Green
- Fixer Upper
- Horse
- Golf
- Fireplace
- Deck
- Garage
- Basement
- Pool
Property vs Single Family Average in 34465
Price
Taxes
Year Built
 Copyright © MFRMLS.com All information deemed reliable but not guaranteed. All properties are subject to prior sale, change or withdrawal. Neither listing broker(s) or information provider(s) shall be responsible for any typographical errors, misinformation, misprints and shall be held totally harmless. Listing(s) information is provided for consumers personal, non-commercial use and may not be used for any purpose other than to identify prospective properties consumers may be interested in purchasing. Information on this site was last updated Last updated on September 14, 2026 10:37 AM UTC The listing information on this page last changed on Last updated on September 14, 2026 10:37 AM UTCd. The data relating to real estate for sale on this website comes in part from the Internet Data Exchange program of MFR MLS.
All information deemed reliable but not guaranteed. All properties are subject to prior sale, change or withdrawal. Neither listing broker(s) or information provider(s) shall be responsible for any typographical errors, misinformation, misprints and shall be held totally harmless. Listing(s) information is provided for consumers personal, non-commercial use and may not be used for any purpose other than to identify prospective properties consumers may be interested in purchasing.
Updated on September 14, 2026 10:37 AM UTC
Copyright © MFRMLS.com All information deemed reliable but not guaranteed. All properties are subject to prior sale, change or withdrawal. Neither listing broker(s) or information provider(s) shall be responsible for any typographical errors, misinformation, misprints and shall be held totally harmless. Listing(s) information is provided for consumers personal, non-commercial use and may not be used for any purpose other than to identify prospective properties consumers may be interested in purchasing. Information on this site was last updated Last updated on September 14, 2026 10:37 AM UTC The listing information on this page last changed on Last updated on September 14, 2026 10:37 AM UTCd. The data relating to real estate for sale on this website comes in part from the Internet Data Exchange program of MFR MLS.
All information deemed reliable but not guaranteed. All properties are subject to prior sale, change or withdrawal. Neither listing broker(s) or information provider(s) shall be responsible for any typographical errors, misinformation, misprints and shall be held totally harmless. Listing(s) information is provided for consumers personal, non-commercial use and may not be used for any purpose other than to identify prospective properties consumers may be interested in purchasing.
Updated on September 14, 2026 10:37 AM UTC
