
Golf Course - Adult 55+
Address
2790 Carytown Loop, THE VILLAGES, FL
Price
$ 429,900
Property Attributes
- MLS#TB8524138
- TypeSingle Family
- Listing Status Active
- CountySumter
- CityTHE VILLAGES
- AreaThe Villages
- NeighborhoodTHE VILLAGES OF SOUTHERN OAKS
- Zip32163
- StyleSingle Family Residence
- Year Built2022
- Taxes$ 6623
- Price$ 429,900
- Bedrooms3
- Full Bathrooms2
- Half Bathrooms0
- Sqr Footage1500
- Lot Size0.13 Acres
Data Source:
Stellar MLS
Property Description
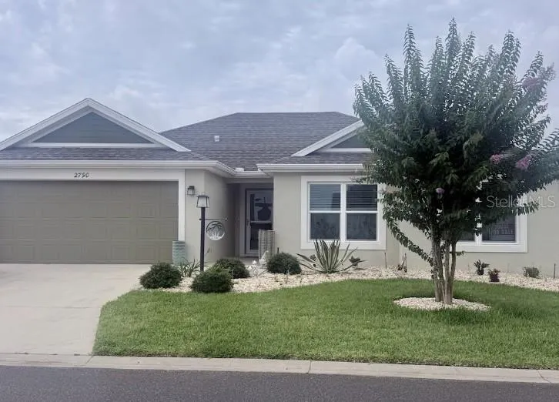
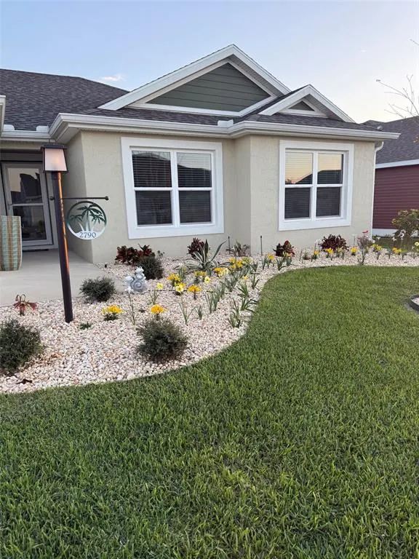
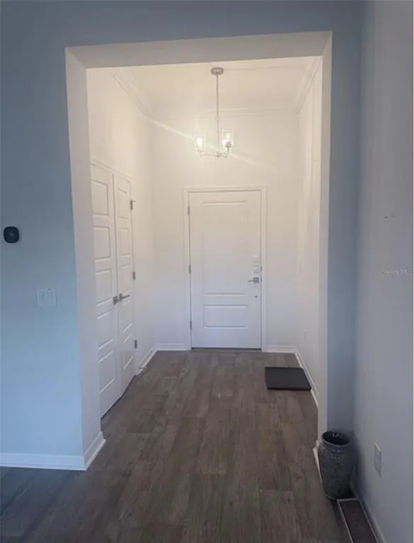
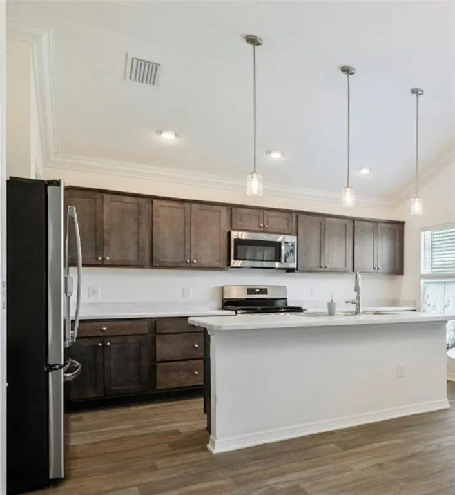
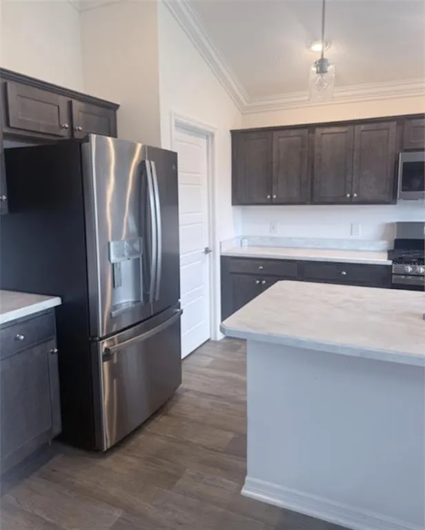

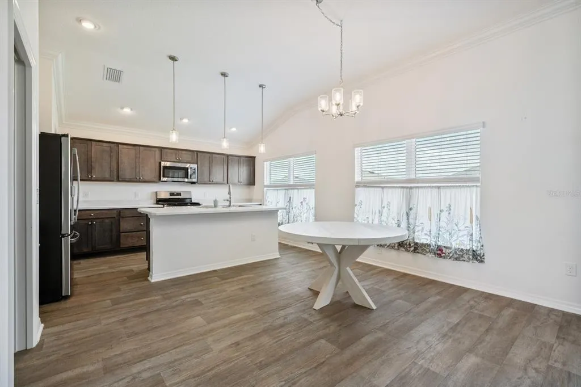
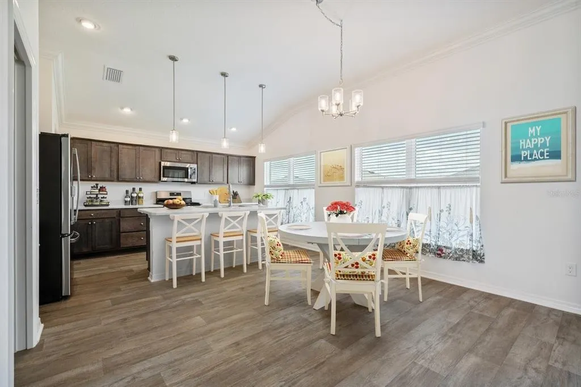
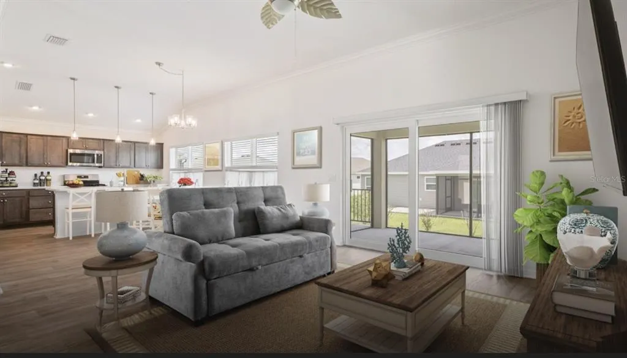
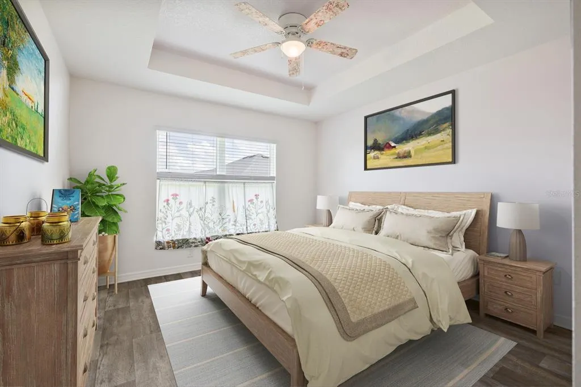

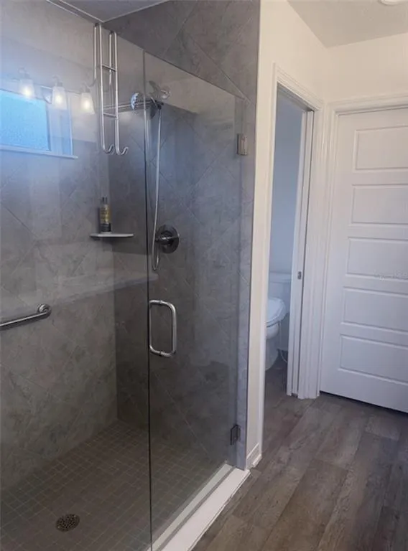
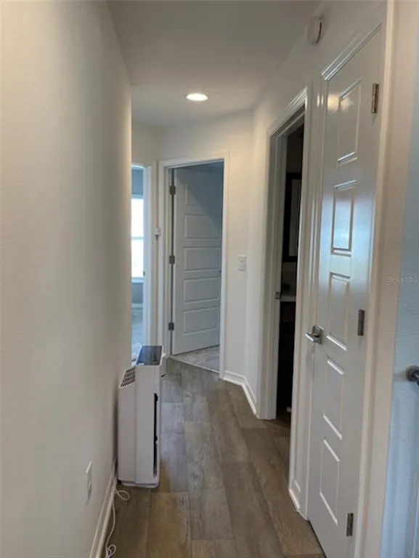
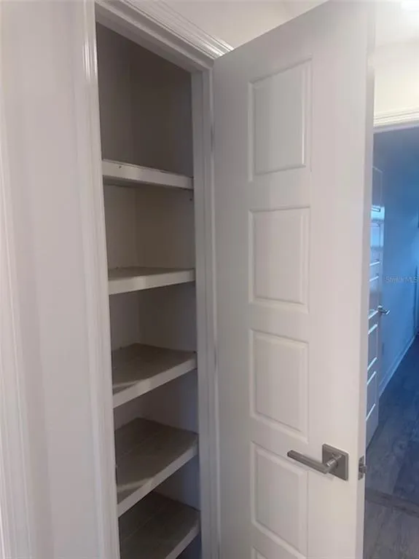
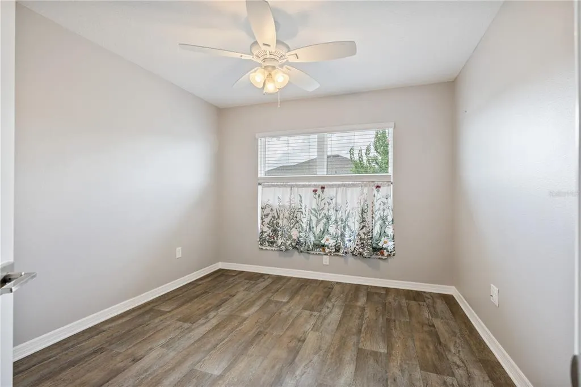
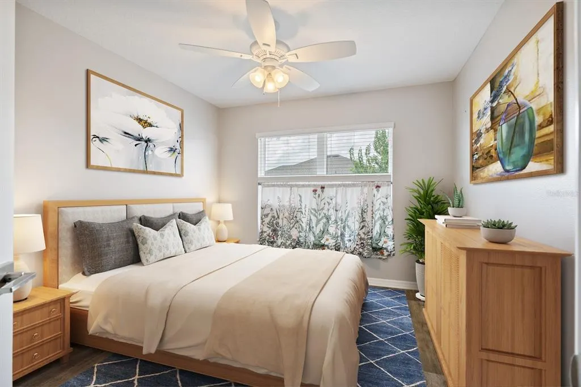
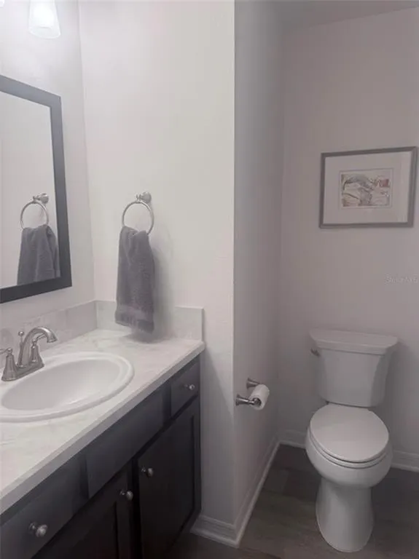




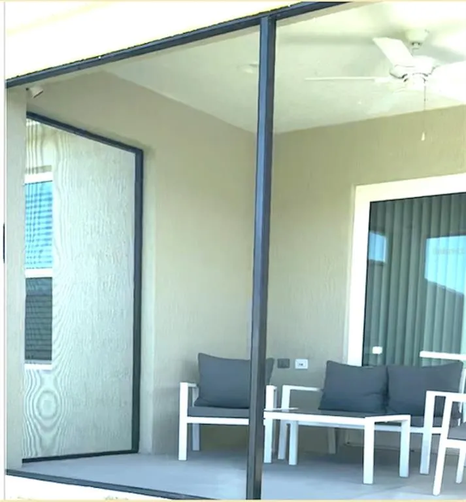



Upgraded, Basswood designer model - highly sought-after Village of Richmond. The premium 3-bedroom, 2-bathroom, 2 car garage with storage space, block & stucco home & large lot, with no carpet throughout the home & high-end professional upgrades. Step through the grand foyer with high ceilings & spacious double closet into an open floorplan with crown molding. The primary suite comfortably fits a king-size suite and includes a walk-in closet, master bathroom has double vanities, laundry cabinetry, walk-in shower & separate water closet with luxury bidet seat. The guest wing offers complete privacy away from the main living area, bedroom 2, 2 large windows. A queen suite fits easily in the room & large closet, Bedroom 3 has 2 large windows & fits a queen bed with extra room could be used as an office/study/guest room, there’s shelving on the sides of the large closet. A separate laundry area with premium washer/dryer. Peaceful, tree-lined lot & professional hardscaping/landscaping. Additional premium upgrades include a whole-house water filtration and softening system, upgraded washer and dryer in the separate laundry room, attic stairs for additional storage, rain gutters, UV light on the HVAC system, solar attic fans, smart irrigation controller, and Stainless-steel appliances, French door refrigerator. Easily accessible In the community are two community pools, Dog Park, Pitch-Putt and nearby are recreational centers, restaurants, stores & square. This must-see home is packed with value.
| Price History | |
|---|---|
| 7/2/2026 | Listed $429,900 |
General Features
| Sewer | Public Sewer |
|---|---|
| Heating | Central |
| Cooling | Central Air |
| Utilities | Cable Available,Cable Connected,Electricity Connected,Sewer Connected,Street Lights,Water Connected |
| Roof | Shingle |
| Appliances | Built-In Oven,Cooktop,Dishwasher,Disposal,Dryer,Freezer,Ice Maker,Microwave,Range,Refrigerator,Tankless Water Heater,Washer,Water Filtration System,Water Softener |
| Zoning | ARD |
| Garage Spaces | 2 |
| Association Fee Includes | Community Pool,Trash |
| Patio/Porch Features | Rear Porch,Screened |
| Security Features | Fire Alarm,Gated Community,Smoke Detector(s) |
| Construction Materials | Block,Stucco |
| Year Built | 2022 |
| Levels | One |
| Property Subtype | Single Family Residence |
| Tax Year | 2025 |
| Ownership | Fee Simple |
| Community Features | Deed Restrictions,Golf Carts OK,Golf,Irrigation-Reclaimed Water,Pool,Sidewalks,Tennis Court(s) |
| County | Sumter |
| New Construction | false |
| Property Type | Residential |
| Association Amenities | Gated,Pickleball Court(s),Pool,Shuffleboard Court,Trail(s) |
| Attached Garage | true |
| Subdivision Name | THE VILLAGES OF SOUTHERN OAKS |
| Facing Direction | North |
| Garage Y/N | true |
| Total Rooms | 9 |
| Full Baths | 2 |
| Status | Active |
| Directions | Route 44 to South onto Meggison Road to 1st Circle Right onto Tharp Rd to 1st Right Carytown Loop |
| City | THE VILLAGES |
| Senior Community Y/N | true |
| MLS Area | 32163 - The Villages |
| Lot Size Units | Square Feet |
| Lot Size Square Feet | 5878 |
| Carport Y/N | false |
| Property Attached Y/N | false |
| Land Lease Y/N | false |
| Tax Annual Amount | 6623.27 |
| Property Condition | Completed |
| Additional Parcels Y/N | false |
| Lease Considered Y/N | false |
| Virtual Tour | https://www.youtube.com/watch?v=JJIYXhkbR9U |
| Building Area Units | Square Feet |
| Living Area Units | Square Feet |
| Standard Status | Active |
| Occupancy Type | Owner |
| TaxOtherAnnualAssessmentAmount | 606 |
| Tax Lot | 82 |
| Legal Description | LOT 82 THE VILLAGES OF SOUTHERN OAKS UNIT 112 PB 20 PGS 8-8I |
| Minimum Lease | No Minimum |
| Water Access Y/N | false |
| Water View Y/N | false |
| Flood Zone Code | X |
| In Law Suite YN | false |
| Flood Zone Code X | Yes |
Interior Features
| Interior Amenities | Attic Fan,Built-in Features,Cathedral Ceiling(s),Ceiling Fan(s),Crown Molding,High Ceilings,Living Room/Dining Room Combo,Open Floorplan,Tray Ceiling(s),Walk-In Closet(s),Window Treatments |
|---|---|
| Flooring | Vinyl |
| Furnished Y/N | Unfurnished |
| Air Conditioning Y/N | true |
| Heating Y/N | true |
| Window Features | Blinds,Window Treatments |
| Fireplace Y/N | false |
| Laundry Features | Inside,Laundry Room |
| Total Bedrooms | 3 |
| LivingAreaSource | Public Records |
| Total Baths | 2 |
Exterior Features
| Exterior Amenities | Irrigation System,Rain Gutters |
|---|---|
| Vegetation | Trees/Landscaped |
| Parking Features | Driveway,Ground Level,Parking Pad |
| Water Source | Public |
| Lot Size Area | 5878 |
| Foundation Details | Slab |
| Building Area Total | 2030 |
| Lot Size Acres | 0.13 |
| Road Surface Type | Paved |
| Private Pool | false |
| Waterfront Y/N | false |
| Covered Spaces | 2 |
| Builder Model | Basswood |
Amenities
- Foreclosure
- Views
- Short Sale
- New Construction
- Adult 55+
- Lease To Own
- No HOA Fees
- Furnished
- Primary On Main
- Air Conditioning
- Seller Finance
- Green
- Fixer Upper
- Horse
- Golf
- Fireplace
- Deck
- Garage
- Basement
- Pool
Property vs Single Family Average in 32163
Price
Taxes
Year Built
 Copyright © MFRMLS.com All information deemed reliable but not guaranteed. All properties are subject to prior sale, change or withdrawal. Neither listing broker(s) or information provider(s) shall be responsible for any typographical errors, misinformation, misprints and shall be held totally harmless. Listing(s) information is provided for consumers personal, non-commercial use and may not be used for any purpose other than to identify prospective properties consumers may be interested in purchasing. Information on this site was last updated Last updated on September 14, 2026 10:37 AM UTC The listing information on this page last changed on Last updated on September 14, 2026 10:37 AM UTCd. The data relating to real estate for sale on this website comes in part from the Internet Data Exchange program of MFR MLS.
All information deemed reliable but not guaranteed. All properties are subject to prior sale, change or withdrawal. Neither listing broker(s) or information provider(s) shall be responsible for any typographical errors, misinformation, misprints and shall be held totally harmless. Listing(s) information is provided for consumers personal, non-commercial use and may not be used for any purpose other than to identify prospective properties consumers may be interested in purchasing.
Updated on September 14, 2026 10:37 AM UTC
Copyright © MFRMLS.com All information deemed reliable but not guaranteed. All properties are subject to prior sale, change or withdrawal. Neither listing broker(s) or information provider(s) shall be responsible for any typographical errors, misinformation, misprints and shall be held totally harmless. Listing(s) information is provided for consumers personal, non-commercial use and may not be used for any purpose other than to identify prospective properties consumers may be interested in purchasing. Information on this site was last updated Last updated on September 14, 2026 10:37 AM UTC The listing information on this page last changed on Last updated on September 14, 2026 10:37 AM UTCd. The data relating to real estate for sale on this website comes in part from the Internet Data Exchange program of MFR MLS.
All information deemed reliable but not guaranteed. All properties are subject to prior sale, change or withdrawal. Neither listing broker(s) or information provider(s) shall be responsible for any typographical errors, misinformation, misprints and shall be held totally harmless. Listing(s) information is provided for consumers personal, non-commercial use and may not be used for any purpose other than to identify prospective properties consumers may be interested in purchasing.
Updated on September 14, 2026 10:37 AM UTC
